
How building type changes the cooling plan
A single room aircon can work well in one space and struggle in another, even when the room sizes look similar. The real difference is how the building is used. A house with afternoon sun, a shop with doors opening all day, and a boardroom with 12 people in it all place different demands on the system.
We start with the building type, then look at floor area, ceiling height, insulation, window size and how often people move through the space. In the Lowveld, humidity and heat gain are a bigger issue than many clients expect, while in Klerksdorp and parts of the North West dust and airflow patterns matter more than they first seem.
- Occupancy levels and working hours
- Heat from glass, equipment and lighting
- Ceiling type and mounting access
- Drain routes, power points and outdoor unit position
Homes and townhouses: quiet comfort for daily use
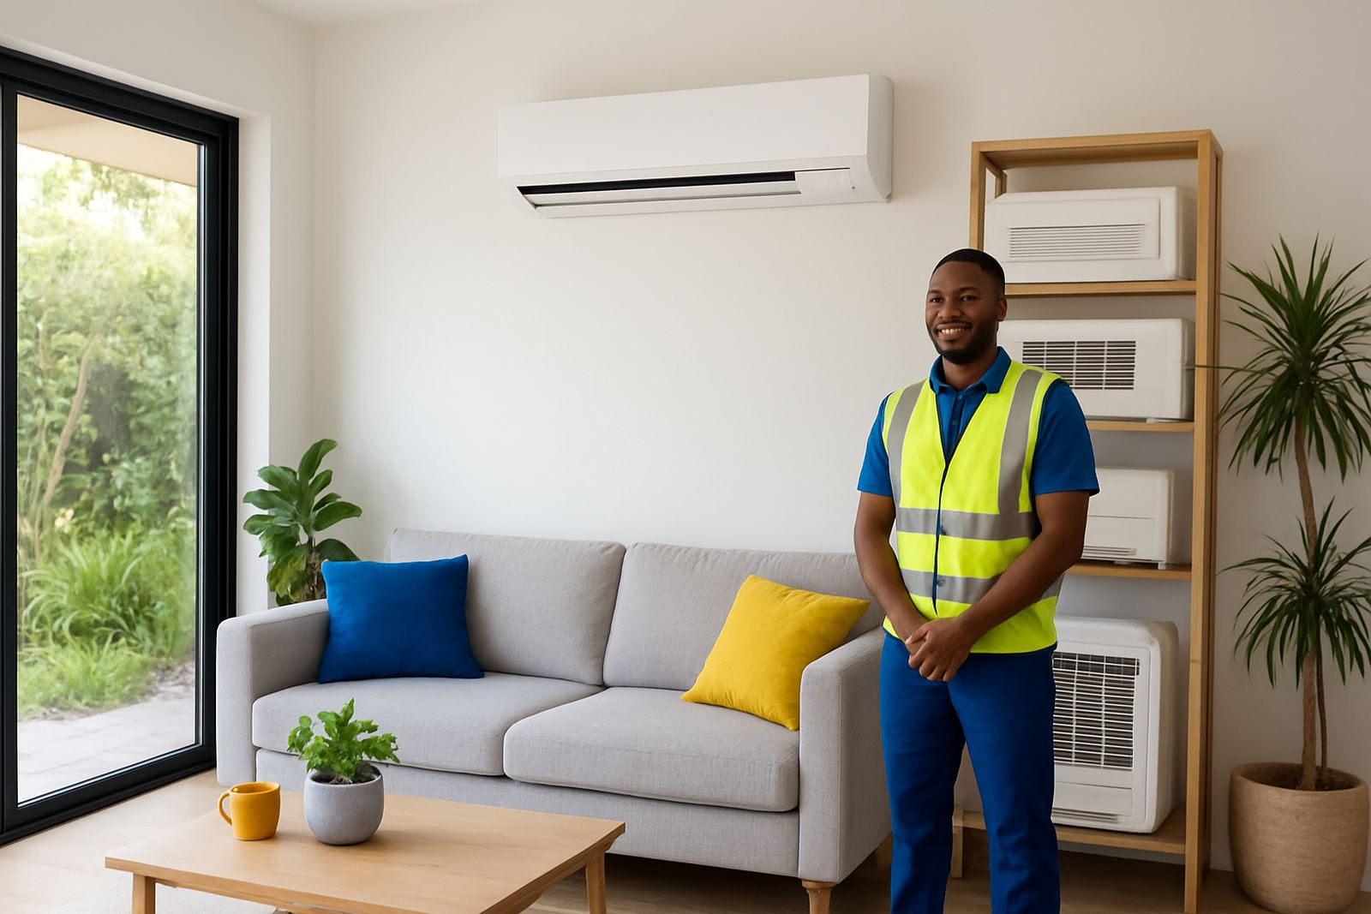
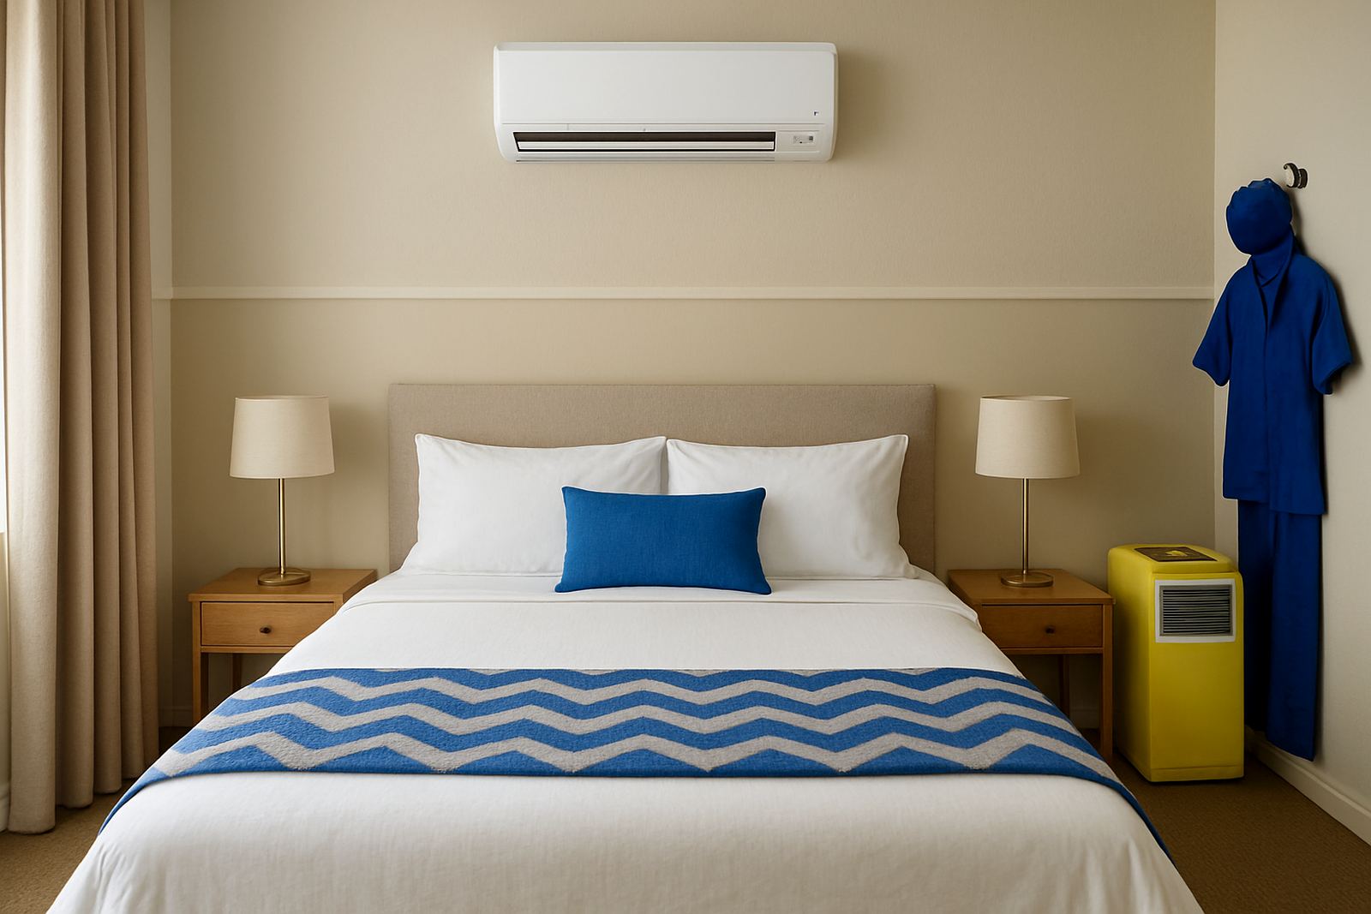
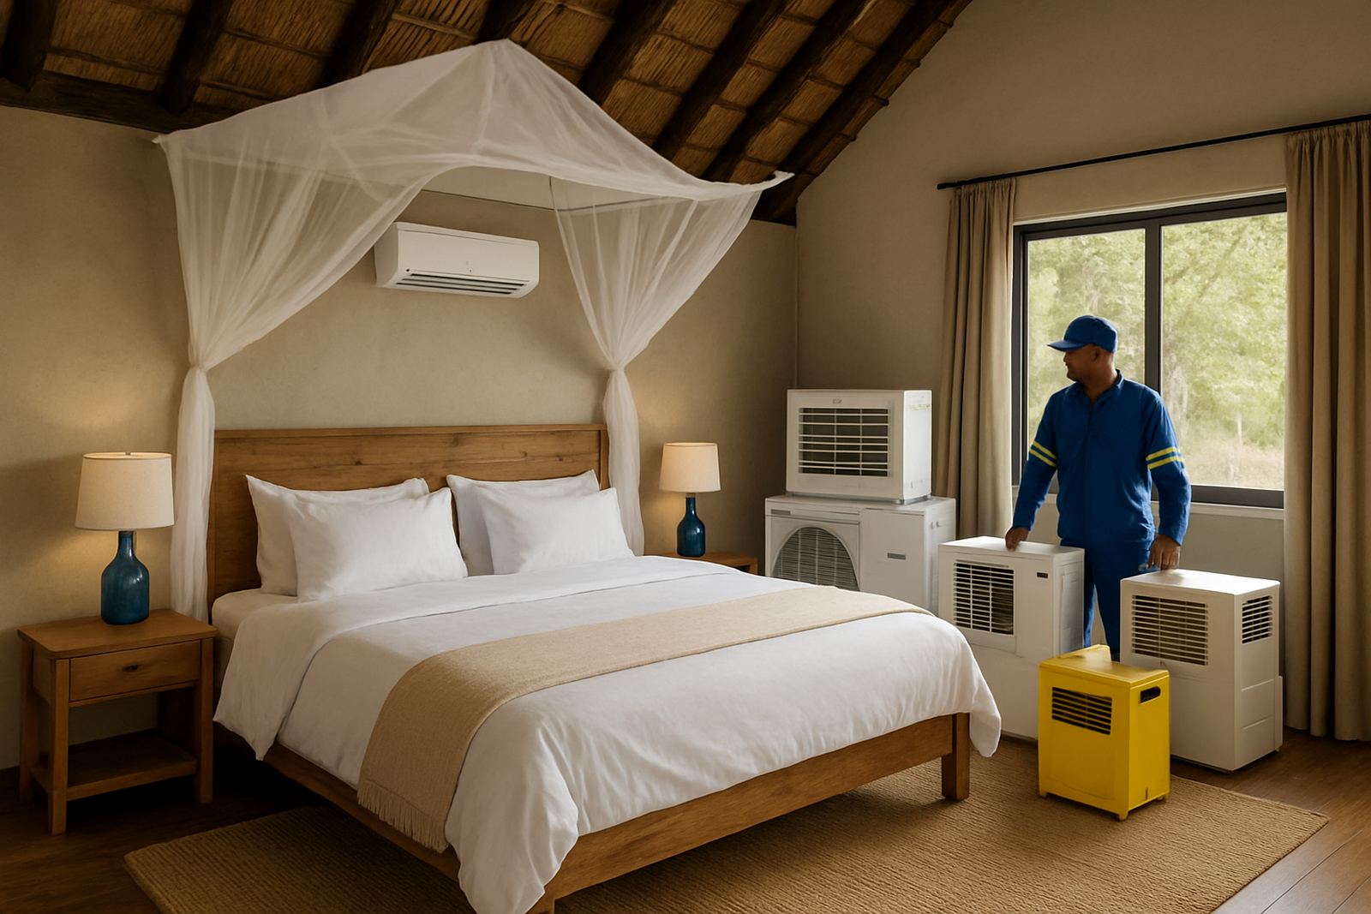
For houses, bedrooms and lounges usually need different treatment. Bedrooms benefit from quieter wall split units with steady temperature control through the night. Lounges often need a slightly larger unit or a better position because of open doors, high ceilings or west-facing glass.
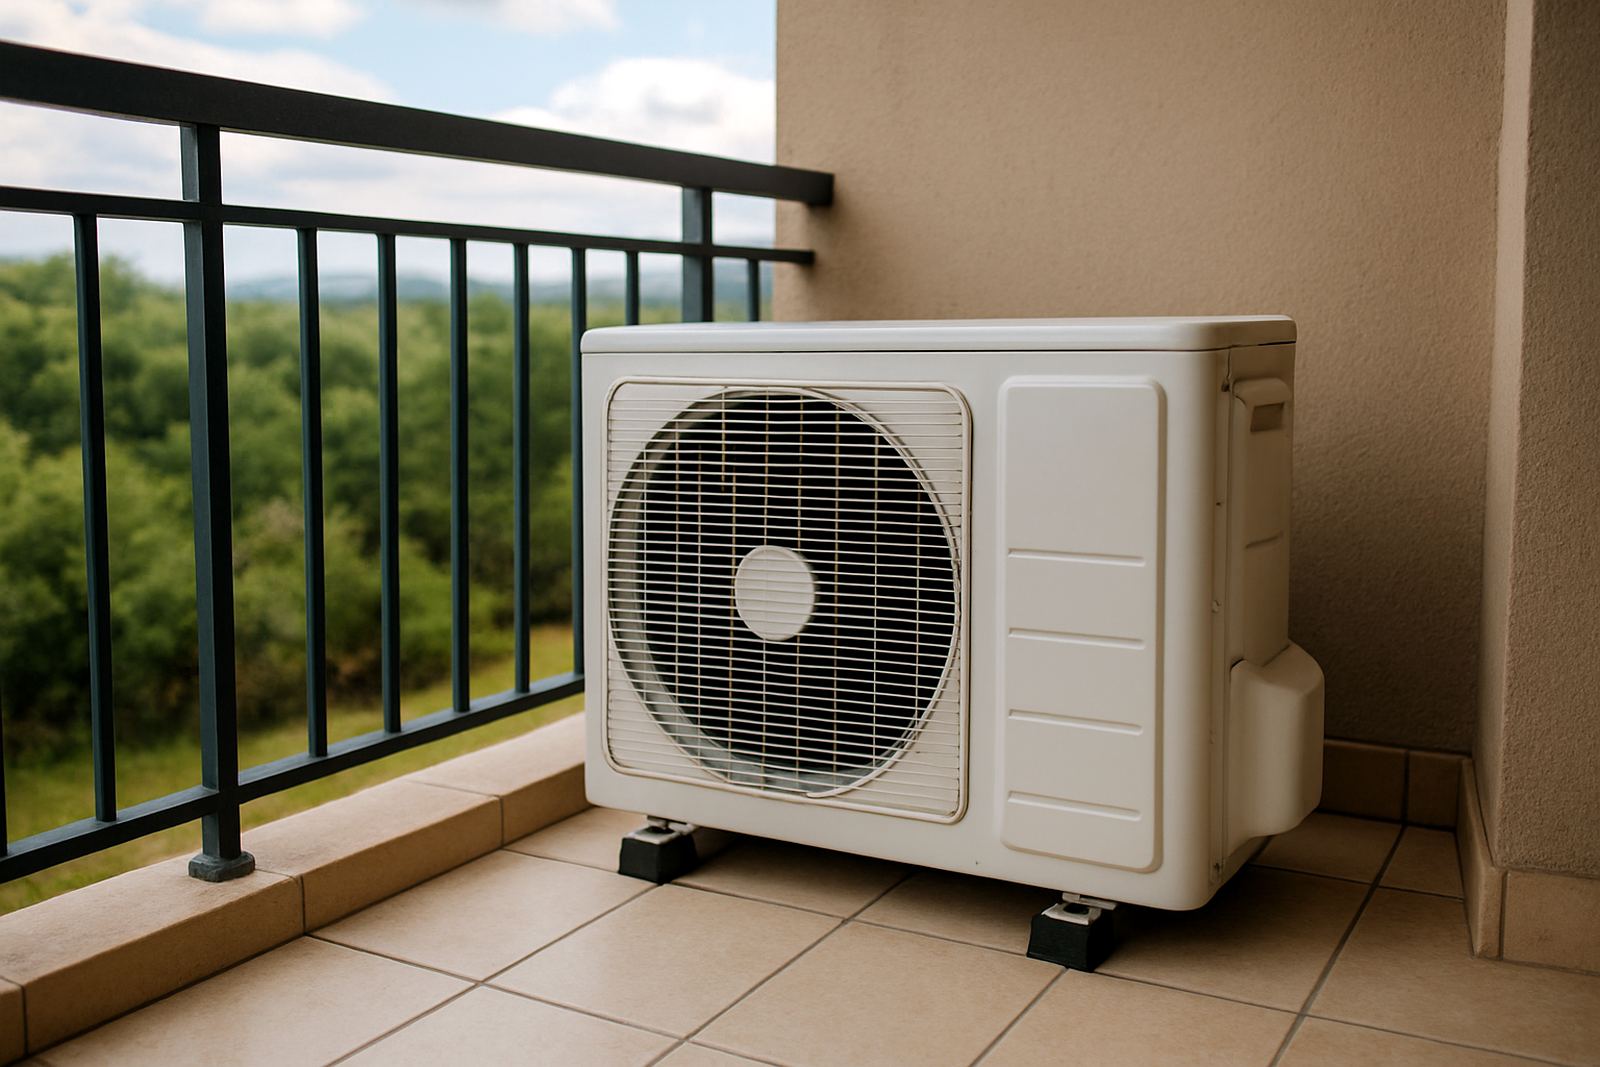
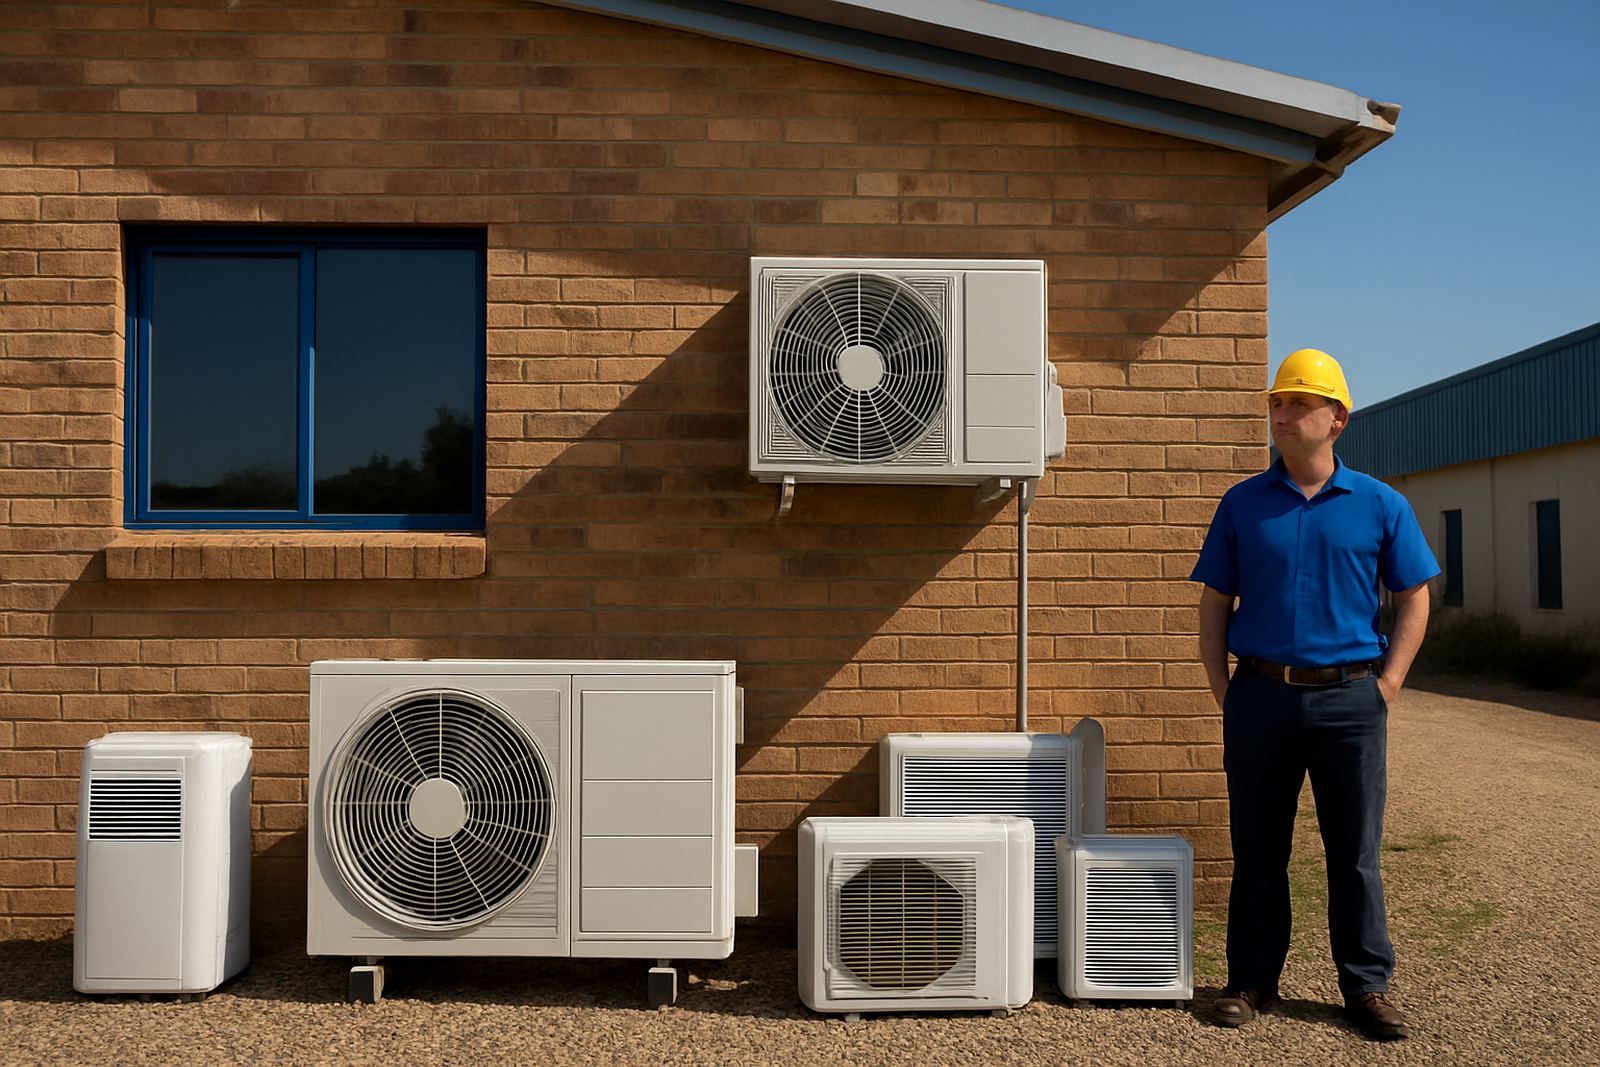
In estates and townhouse complexes, outdoor unit position can be limited by body corporate rules and neighbour noise concerns. We plan fitment with those limits in mind, and we check where condensate can run off without causing damp patches or staining. On coastal or humid inland properties, correct pipe insulation and drainage matter more than people think.
- Wall split units for bedrooms, studies and lounges
- Portable units for short-term use or rooms without fitment access
- Careful outdoor unit placement to reduce noise and heat recirculation
- Service access left open for future cleaning and repairs
Shops, salons and reception areas: handling doors and foot traffic
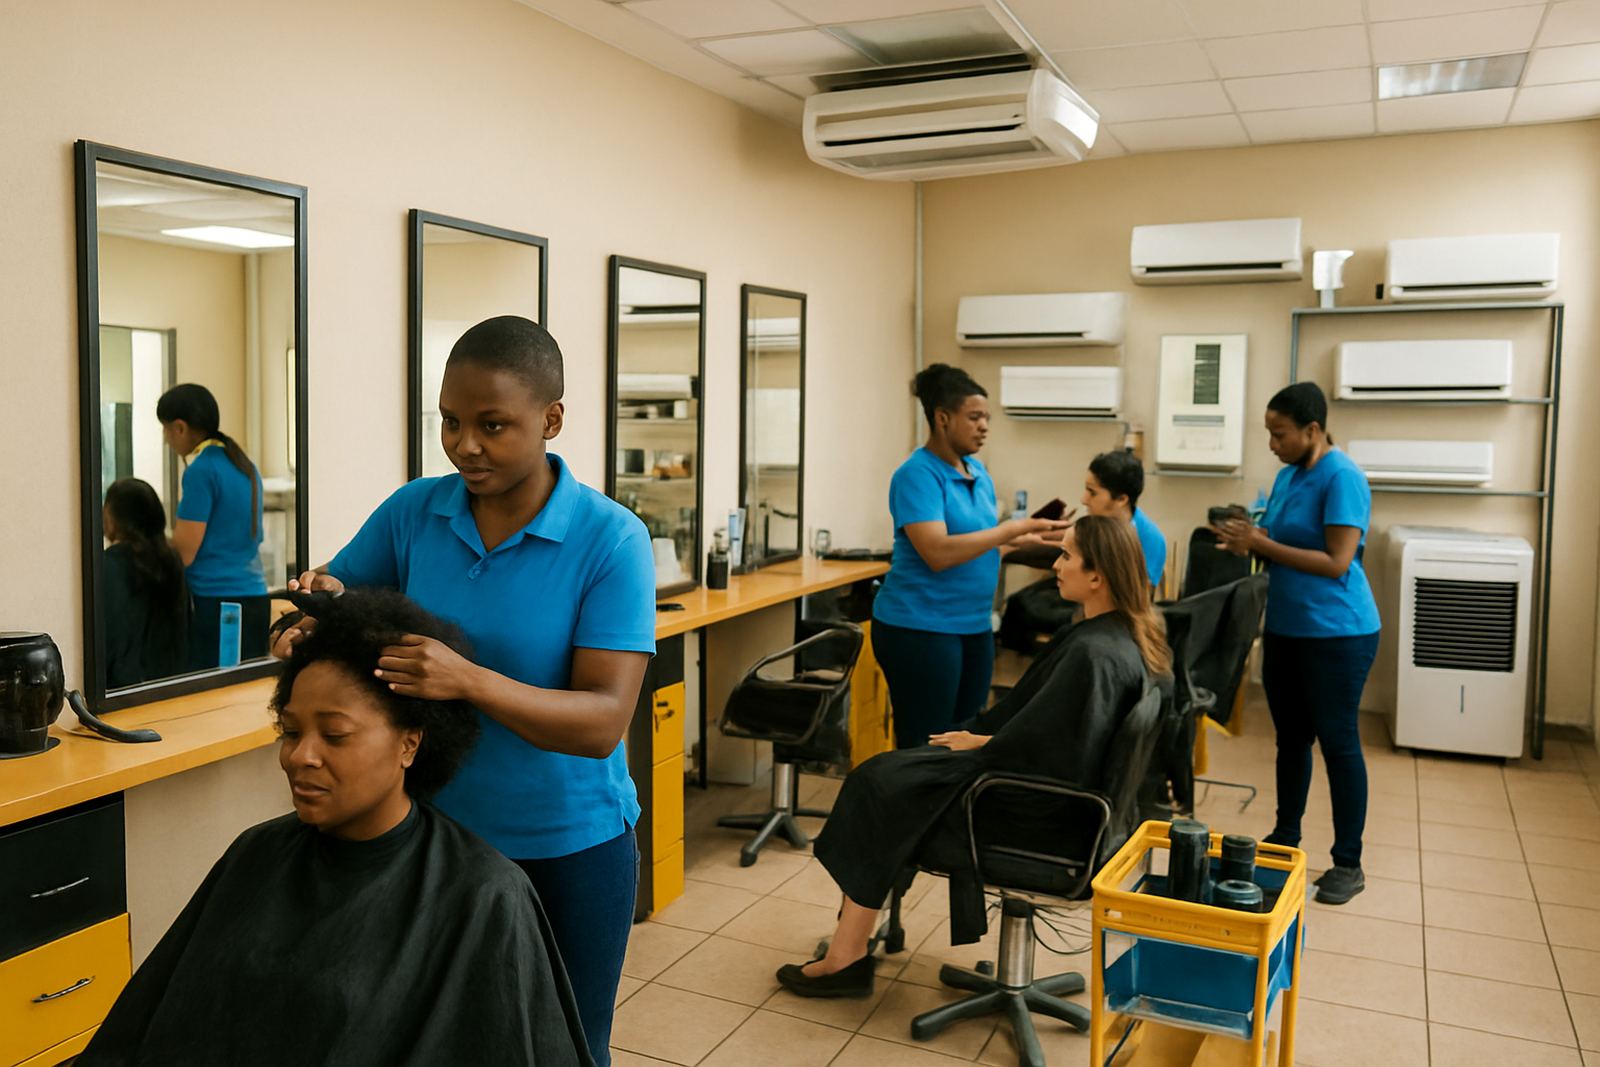
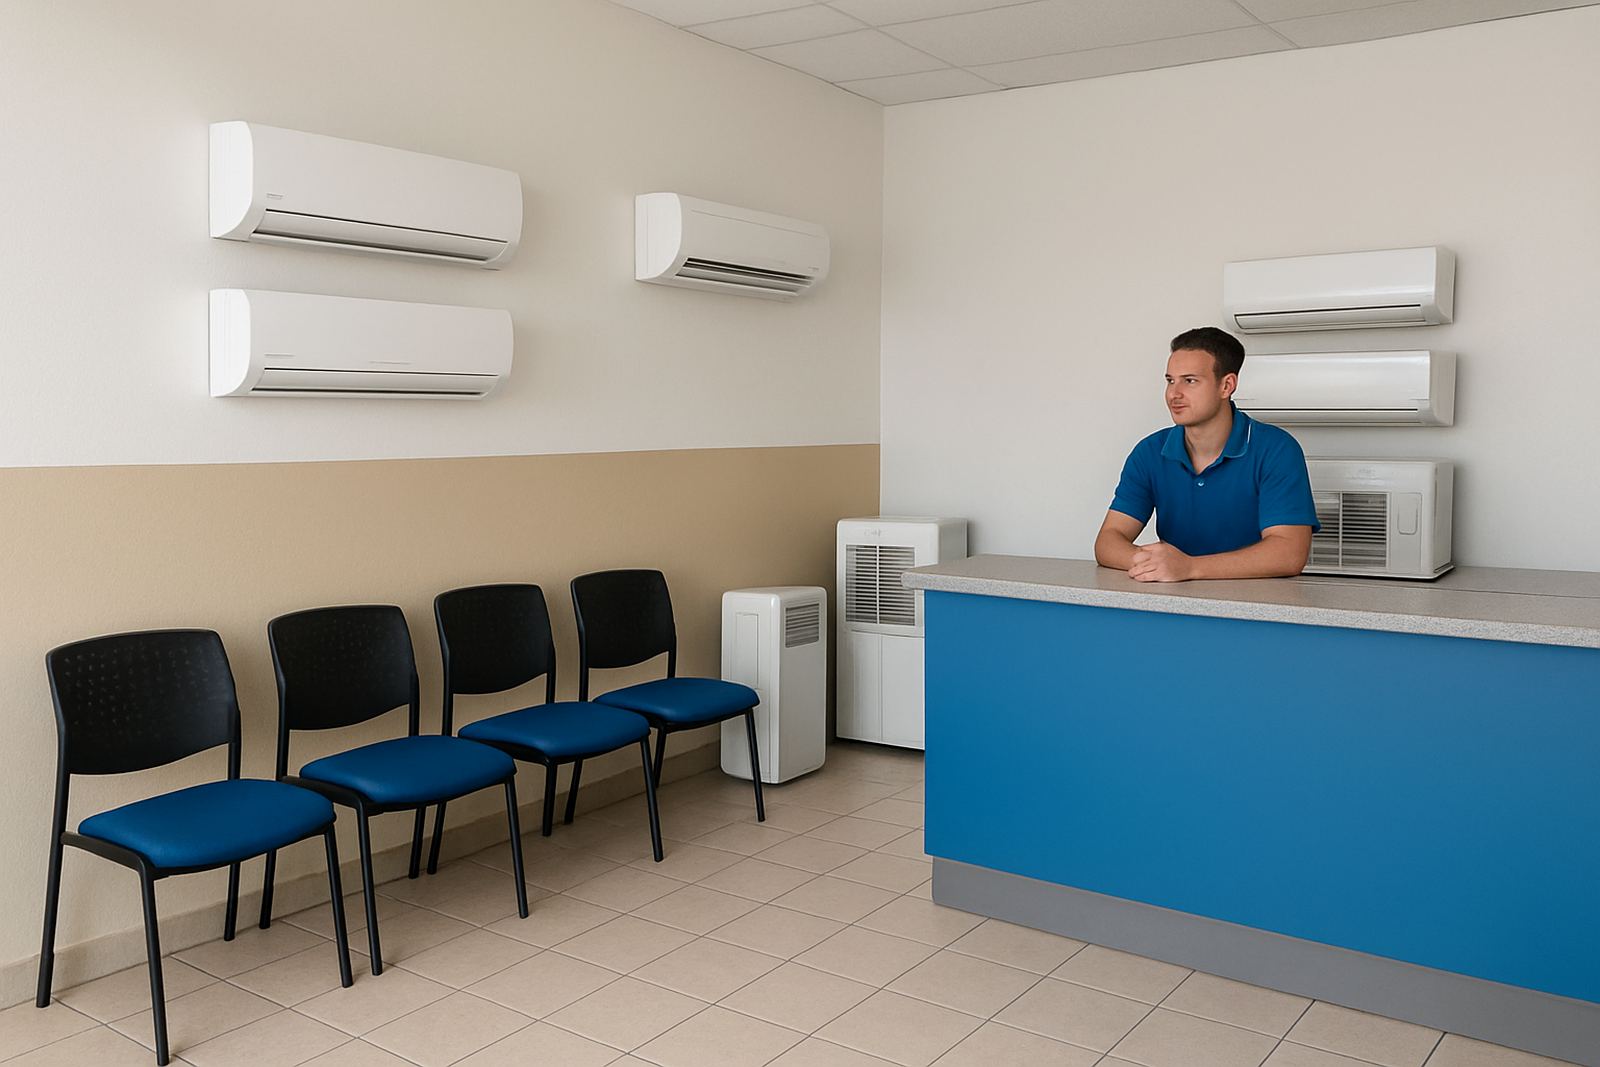
Retail spaces need cooling that copes with people coming and going. Every time a door opens, warm air enters and the system has to recover. Salons, small shops and reception areas also have internal heat from lights, dryers, fridges or point-of-sale gear. The result is a space that needs more than a standard domestic setup.
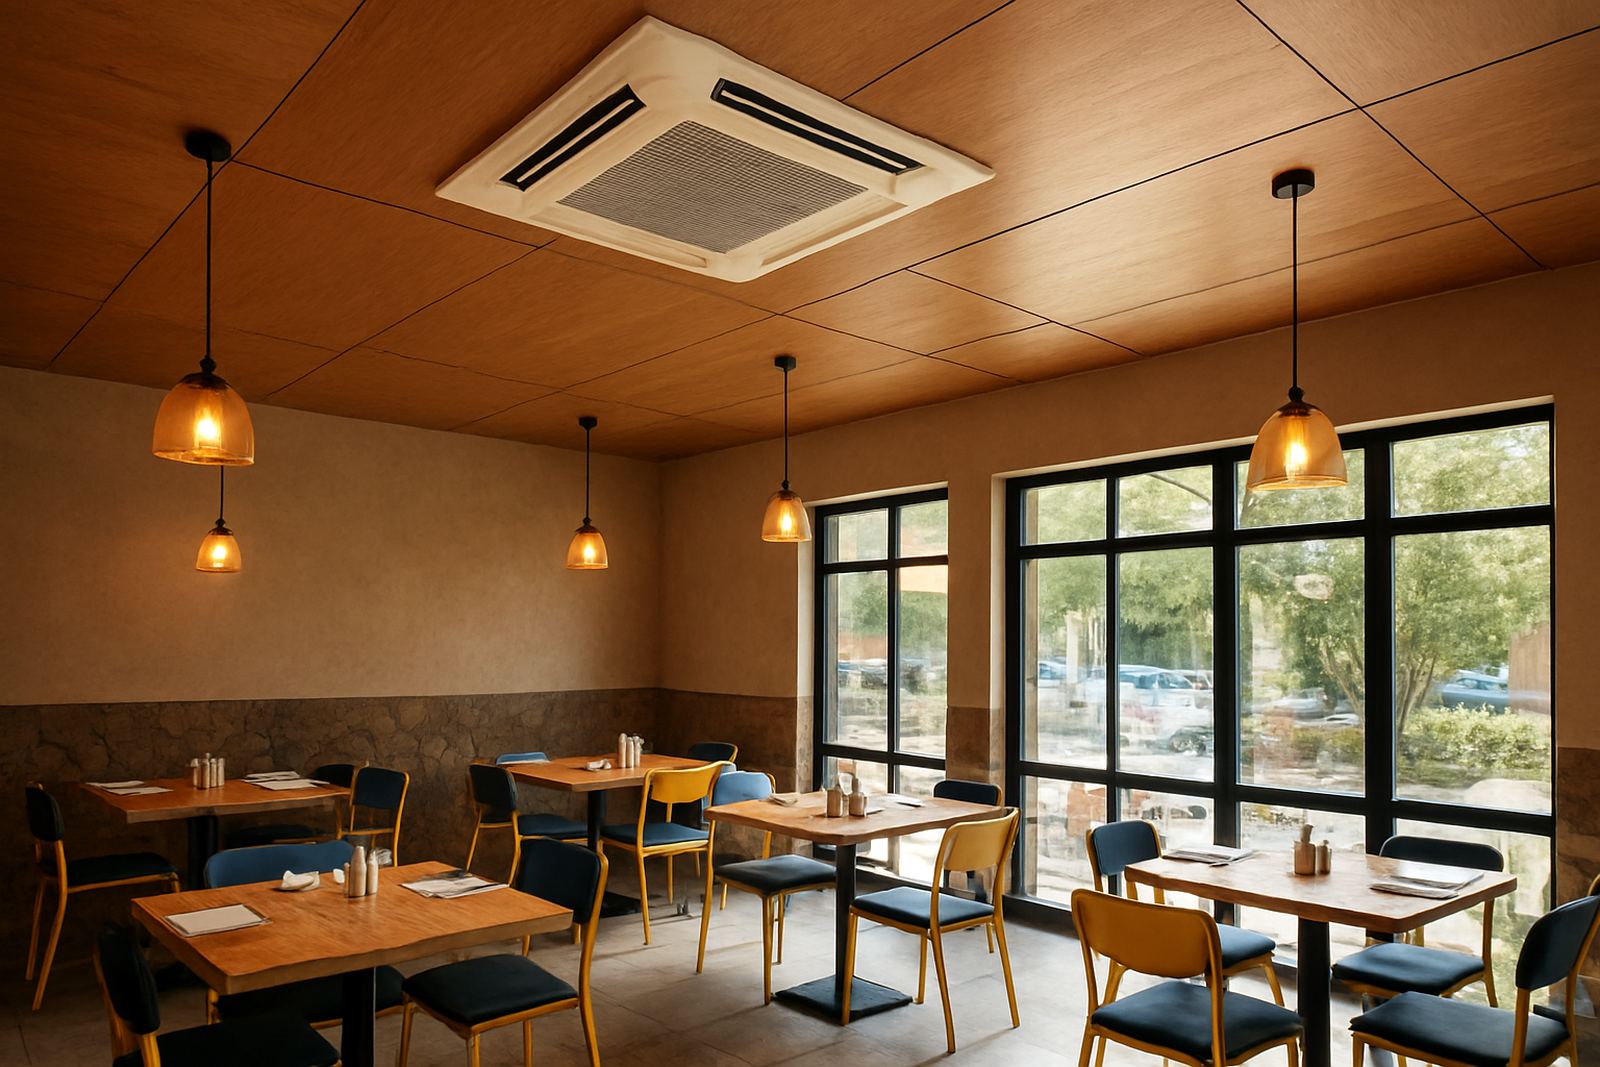
We often look at cassettes or well-positioned wall splits for these spaces, depending on ceiling type and layout. Where customers sit near the entrance, we try to avoid blasting cold air directly onto them. That can make a shop feel uncomfortable even when the temperature is low enough. A proper site assessment helps match the unit to the way the room is used.
- Frequent door opening needs stronger recovery time
- Open-plan counters may need more even air throw
- Ceiling access affects whether a cassette is suitable
- Noise levels matter in salons, waiting rooms and consulting areas
Offices and boardrooms: people, equipment and uptime
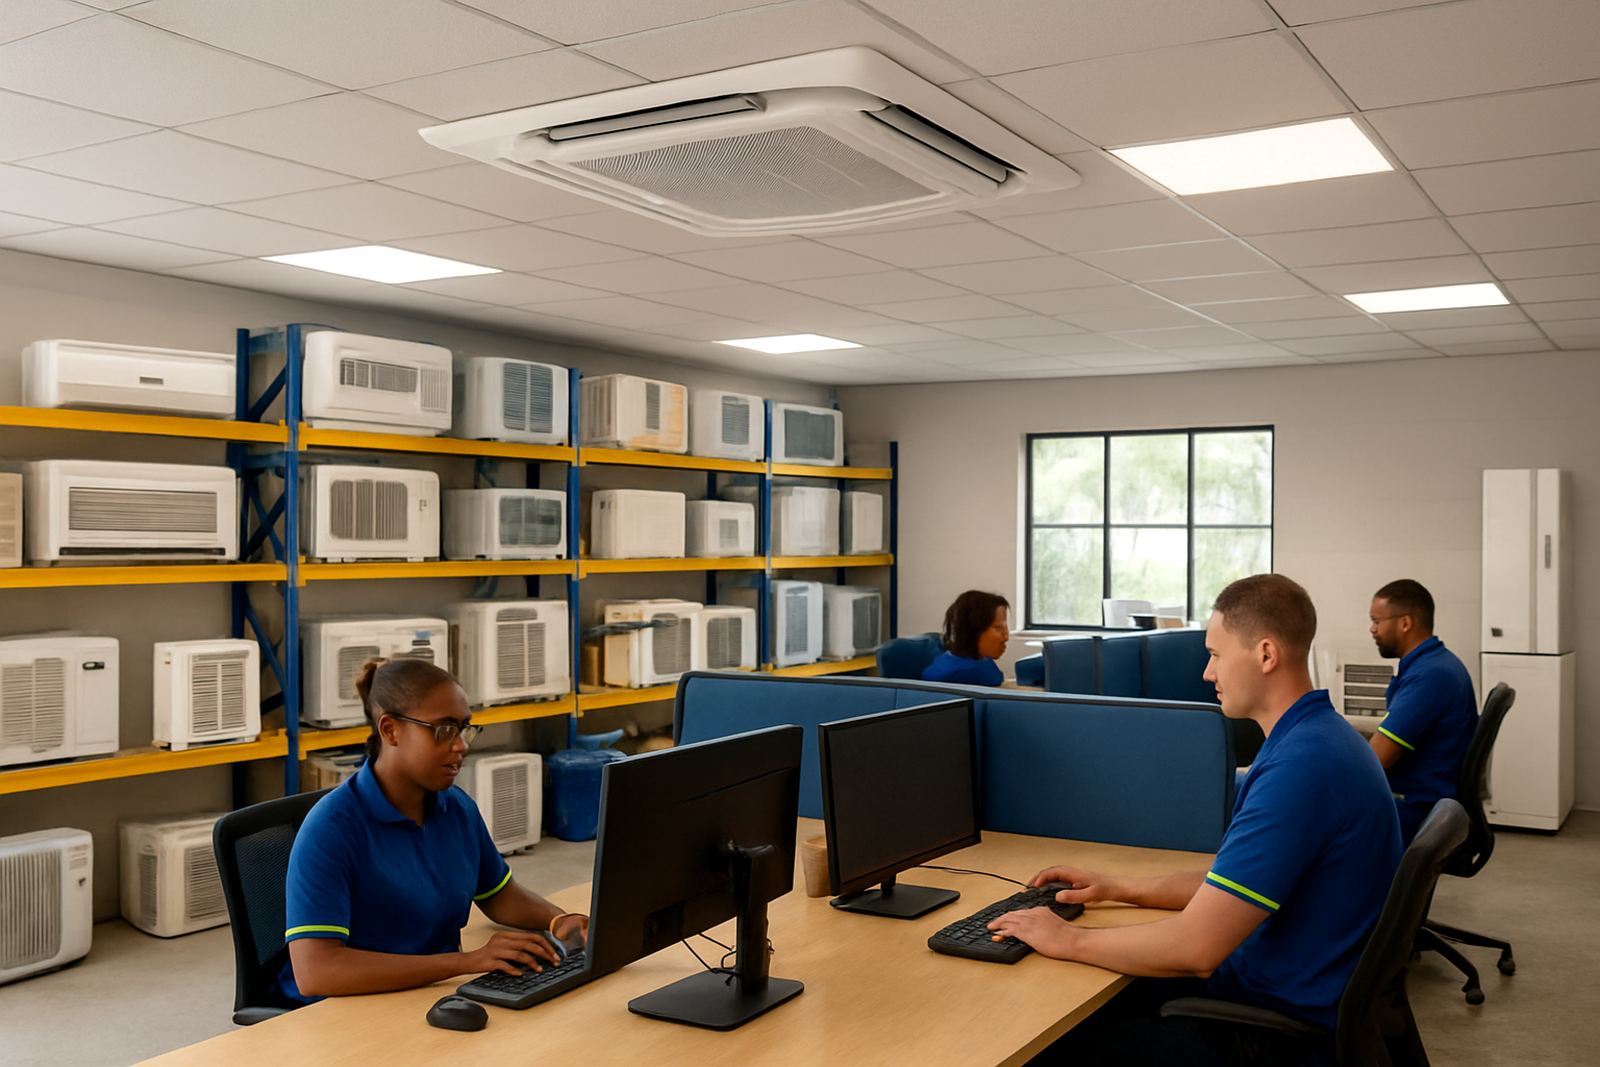
Office cooling is less about one hot spot and more about keeping a steady working temperature across the day. Computers, printers and packed meeting rooms raise the load quickly. If a boardroom is only used for two hours at a time, it may still need fast pull-down so the space is comfortable before the meeting starts.
For these buildings we look carefully at zoning, use times and maintenance access. A unit that is easy to service saves trouble later, especially when the office cannot stop for long. In Mbombela and Rustenburg, where summer peaks can be sharp, scheduled servicing before the hottest months helps avoid breakdowns at the worst time.
- Consider zoning for private offices and shared areas
- Check ceiling voids and access panels before choosing cassettes
- Keep return air paths clear for better efficiency
- Allow space for future gas top-ups, cleaning and fault finding
Warehouses, workshops and back-of-house areas
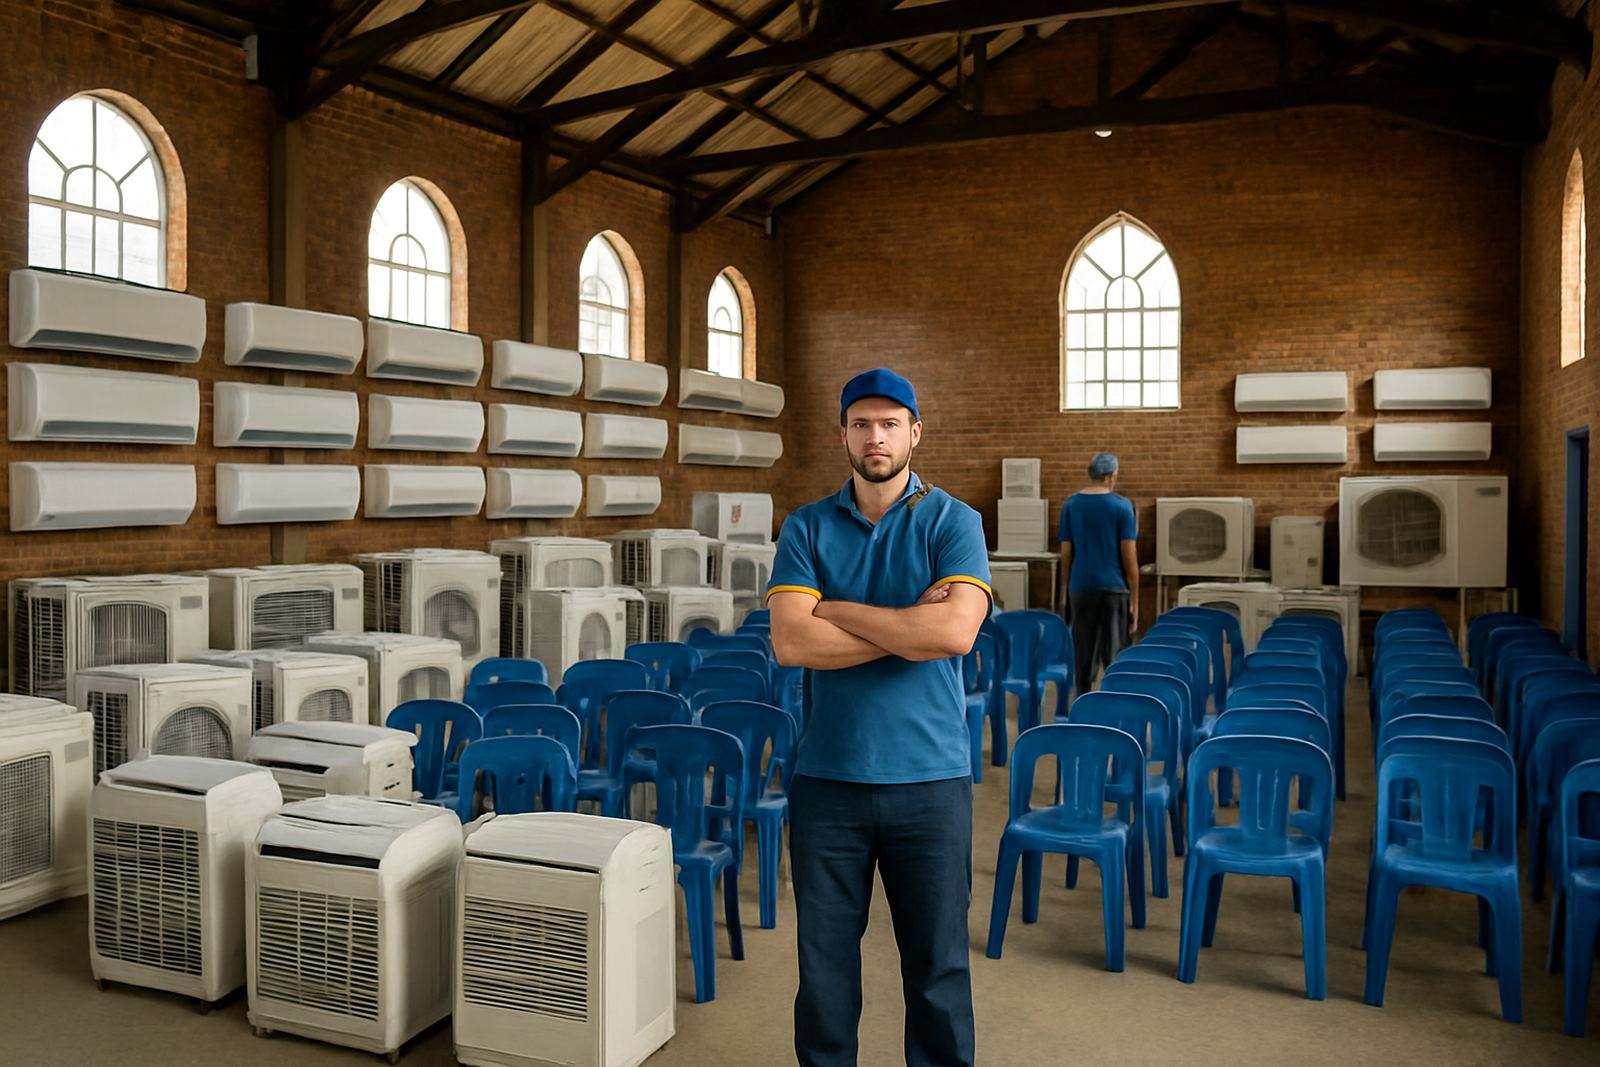
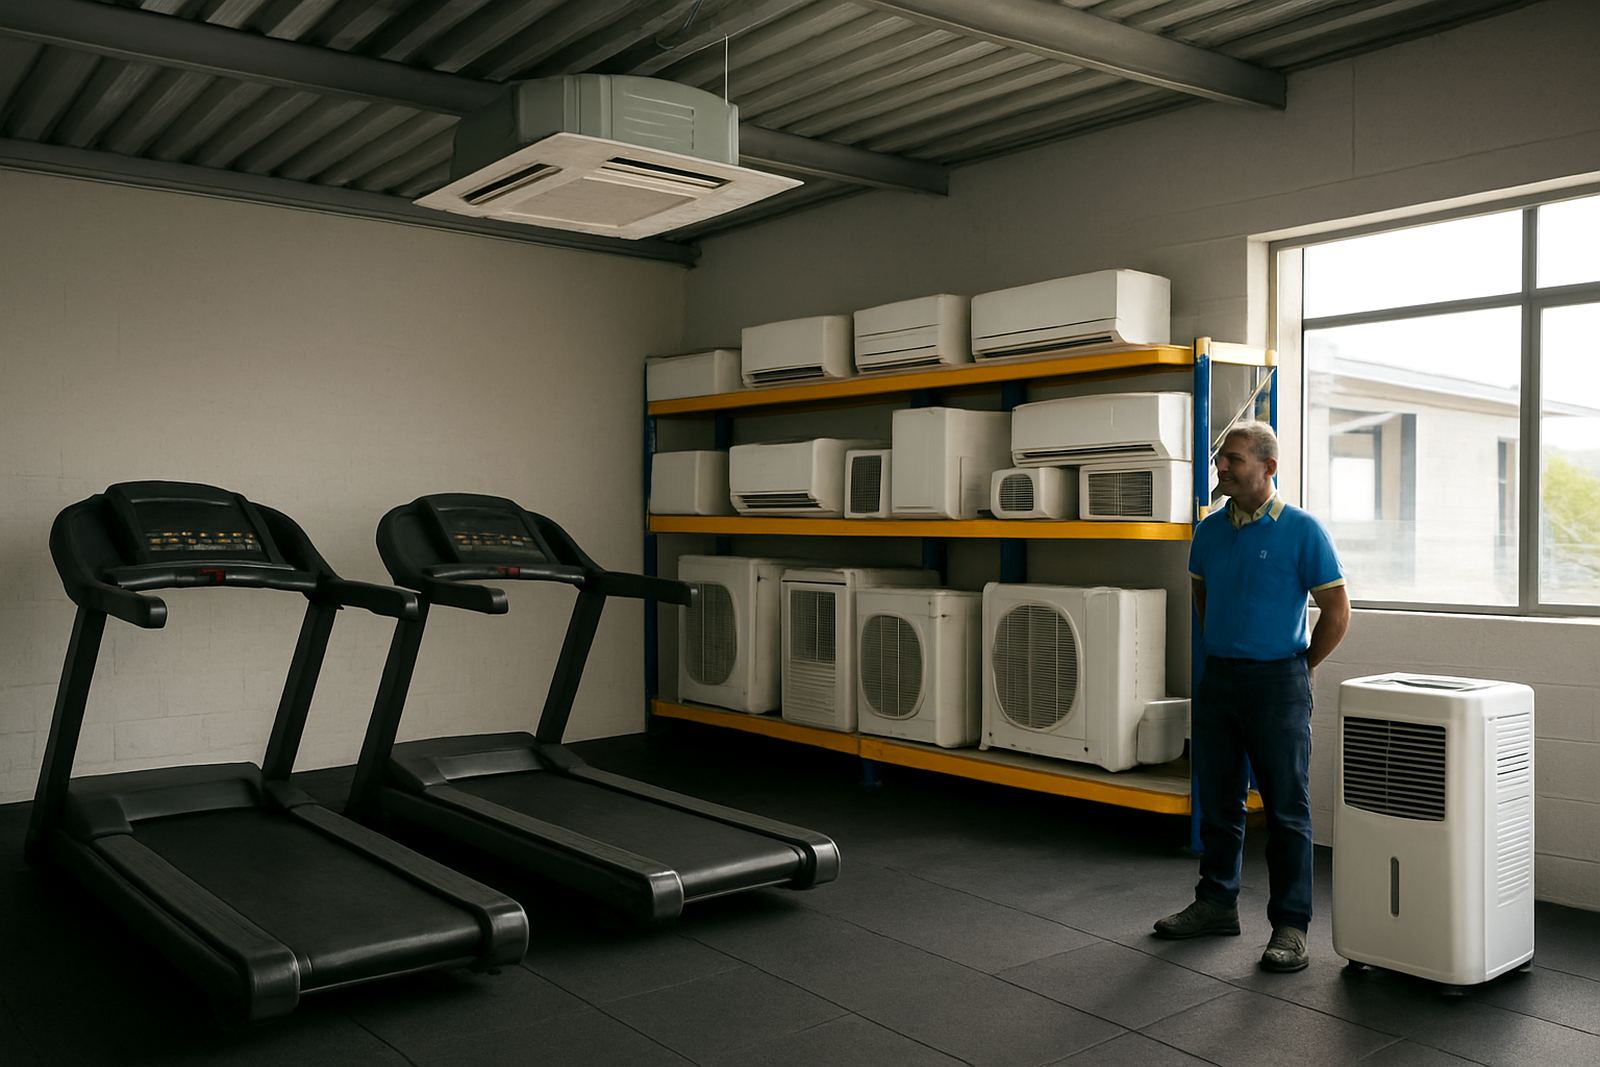
Industrial and storage spaces are often the hardest to cool because the volume is large and the doors stay open. Some areas only need spot cooling for a control room, admin office or staff room, while the main floor may only require air movement and targeted comfort. We look at the use of the building first, not just the size.
In workshops, dust, vibration and heat from machines can shorten the life of poorly placed equipment. Units must be mounted where they can be reached for deep cleaning and gas checks, but out of the way of moving stock or tools. Where the building has high ceilings, a cassette or correctly sized wall split in a back office can be a practical solution.
- Separate staff areas often need their own unit
- High dust levels call for regular filter cleaning
- Door cycles and machine heat influence unit sizing
- Service access is essential for fault finding and maintenance
Picking the right unit for the way the building works
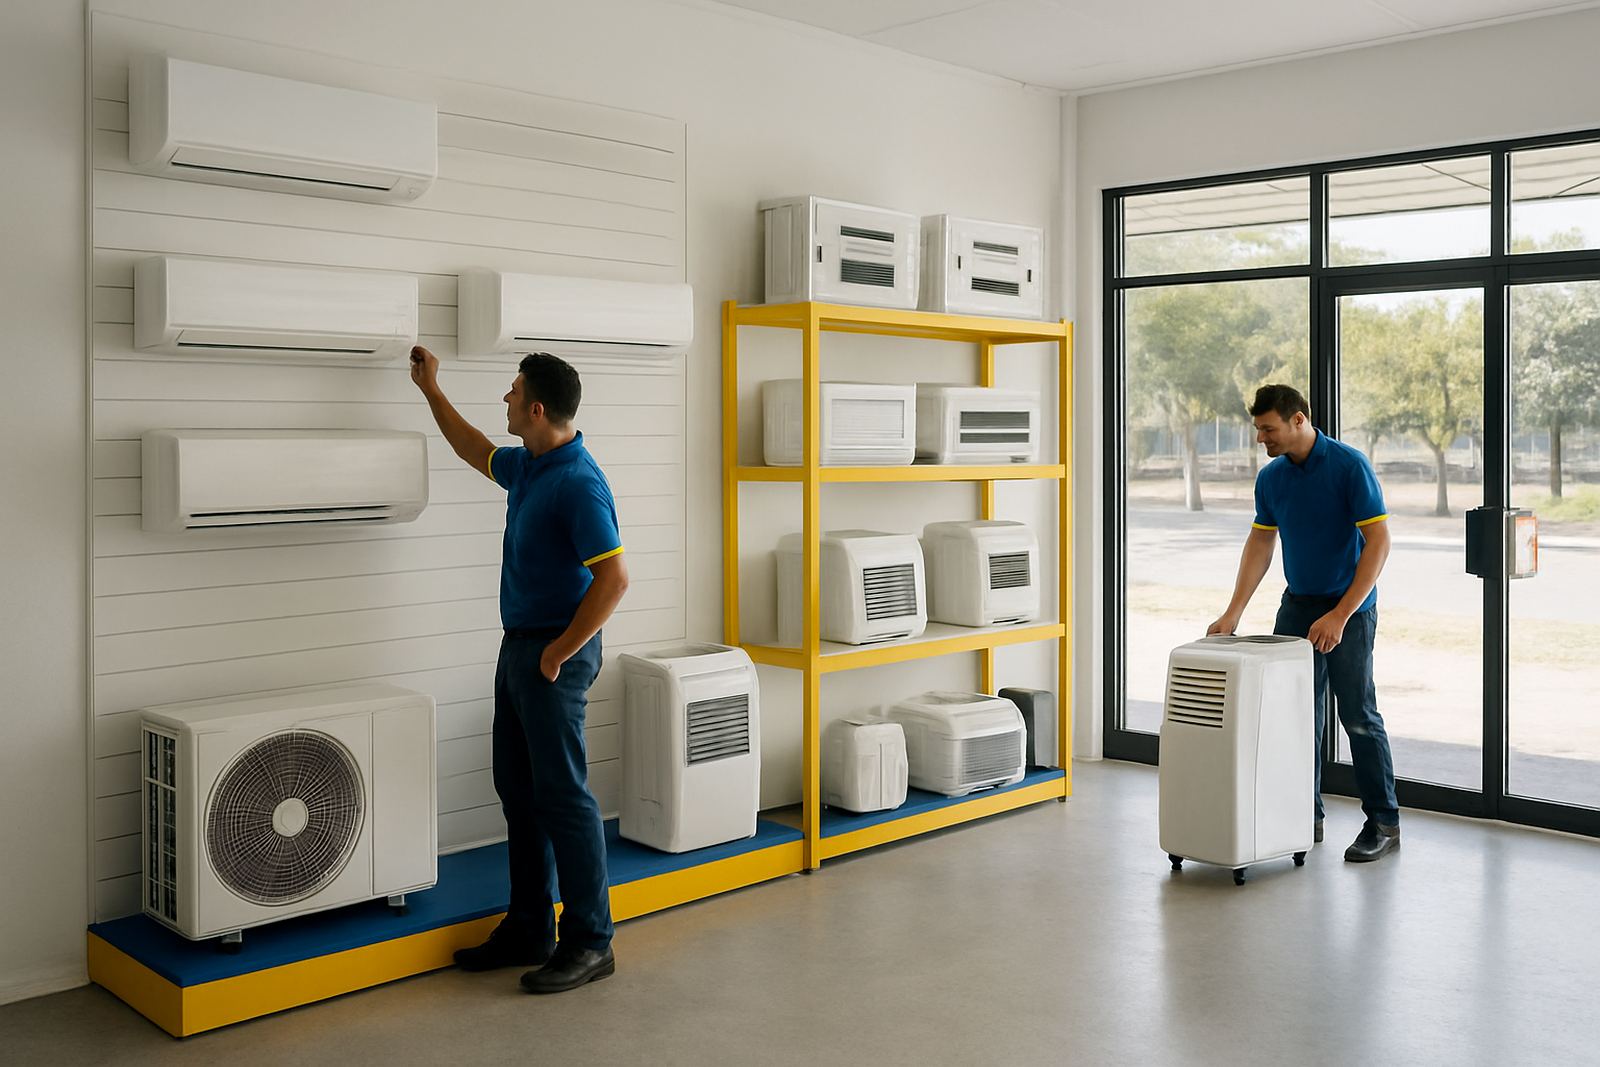
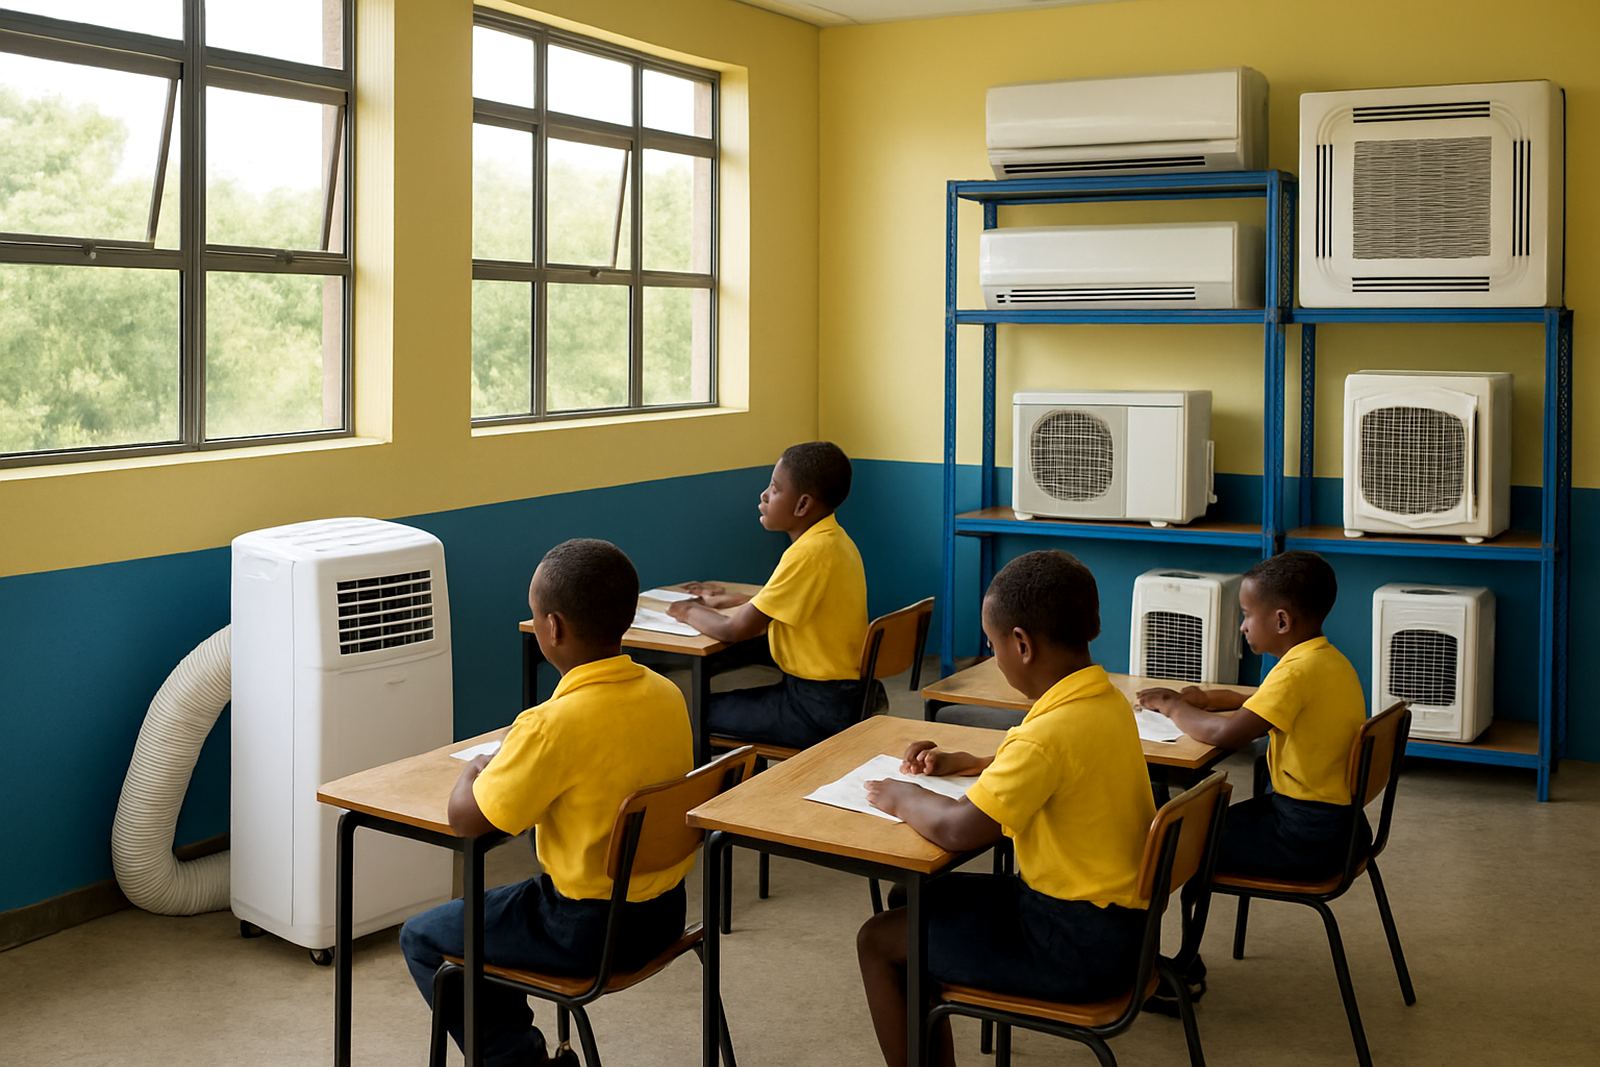
The best choice is not always the biggest unit. It is the unit that fits the room, the schedule and the maintenance plan. A good match takes into account ceiling height, window direction, number of occupants, and whether the space needs quiet operation or fast cooling. Sometimes a portable unit is enough. Sometimes a cassette is the better fit. Sometimes a wall split remains the simplest and most cost-effective option.
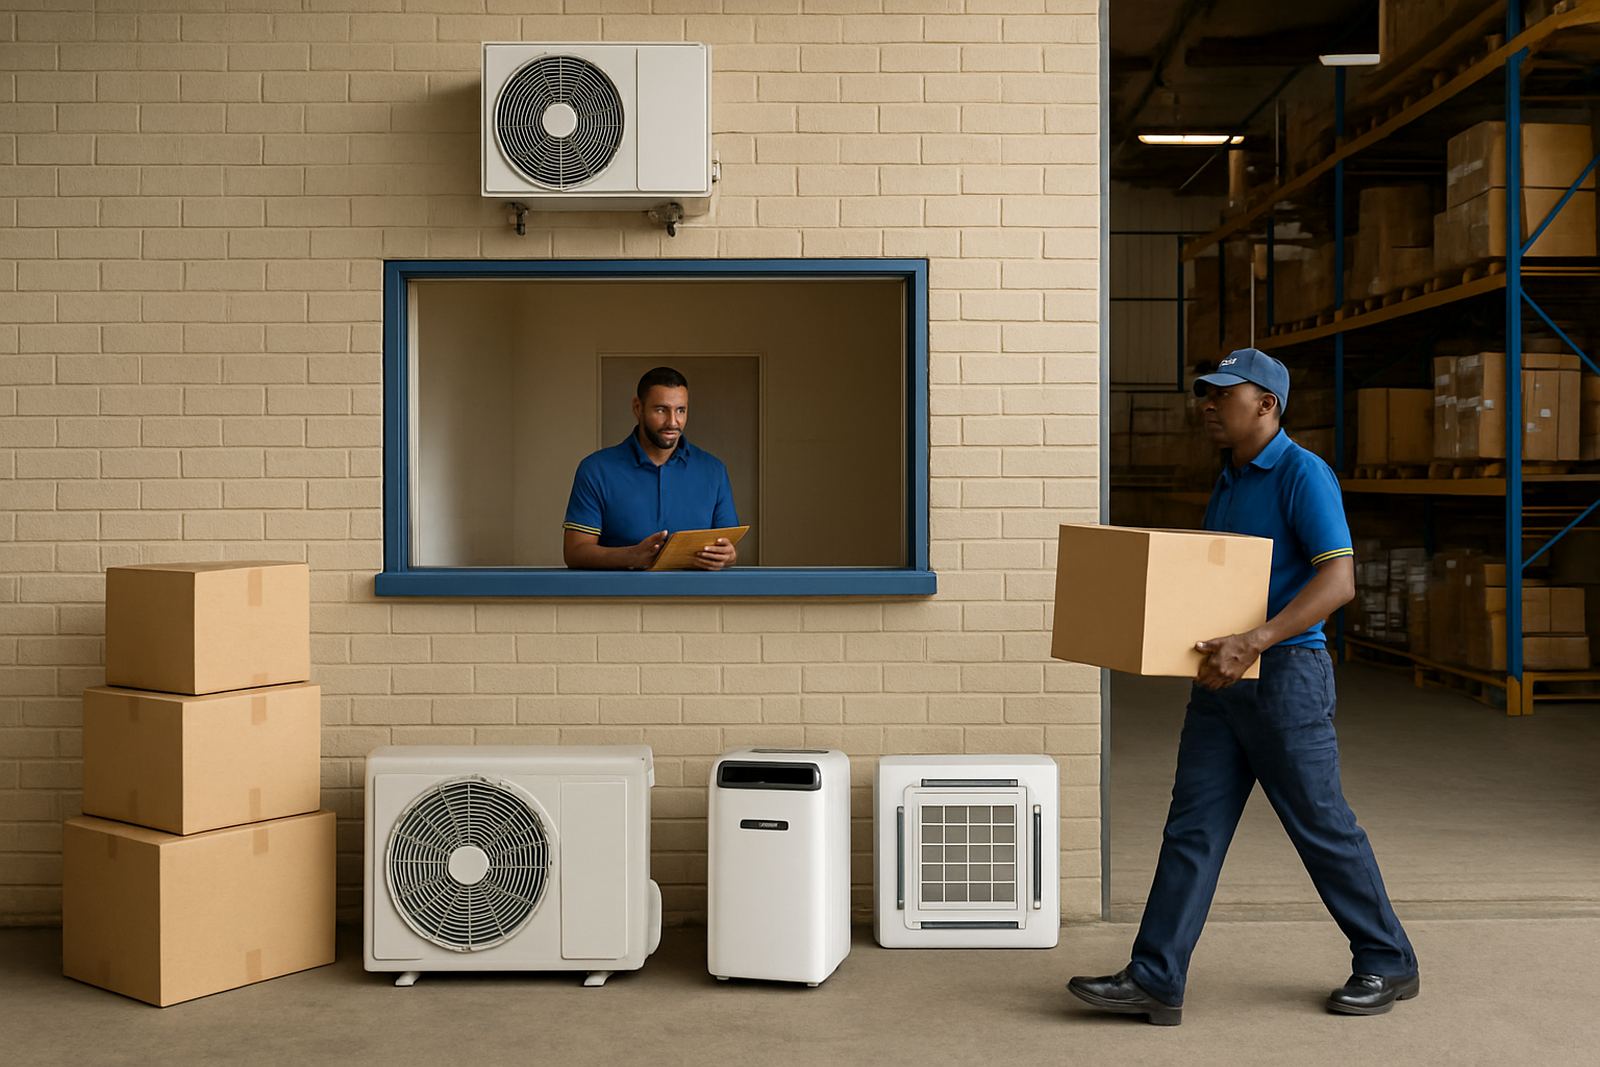
If you are not sure where to start, we can assess the site and talk through the practical options. Our team works from Mbombela and covers White River, Hazyview, Klerksdorp, Potchefstroom and Rustenburg, with trade supply and installation support for homes, shops and business premises.
- Trade prices on wall splits, cassettes and portable units
- New installations and replacement units
- Cassette fitment and portable setup
- Commissioning, scheduled servicing and gas top-ups