
Start with the room size in square metres
The quickest first check is floor area. Measure the room length and width in metres, then multiply to get square metres. A 4 m by 5 m room is 20 m², while a 6 m by 7 m room is 42 m². That gives you a starting point for a wall split or cassette, but it is not the whole answer.
As a rough guide, smaller rooms under 15 m² often suit a compact unit, medium rooms from 15 m² to 25 m² usually need the next size up, and larger rooms from 25 m² to 40 m² or more may call for a stronger wall split or a cassette. For open-plan areas, do not guess from one corner only, because air has to move across the full space.
Check the heat load before you buy
Two rooms with the same size can need different units. Heat load changes with sun, windows, appliances, people and ceiling height. A west-facing room in Rustenburg with afternoon sun can need more capacity than a shaded room in White River of the same size. Offices with computers, printers and a few staff members also build up heat fast.
Use this simple check list before choosing a unit:
- How many windows does the room have, and do they get direct sun?
- Is the ceiling standard height or higher than usual?
- How many people use the room for most of the day?
- Are there heat-producing appliances, servers or cooking equipment nearby?
- Is the room in a coastal or humid area where the system works harder?
If several of these apply, move up in capacity rather than down. An undersized unit runs longer, struggles on hot days and may never quite reach the set temperature.
Use room type to narrow the right unit
Bedrooms, lounges, shops and boardrooms do not behave the same way. A bedroom usually closes up at night and holds cool air better, so a correctly sized wall split often works well. A lounge with sliding doors to a patio or a family room with constant movement usually needs more capacity. Small retail spaces and clinics may suit wall splits or cassettes depending on the ceiling and layout.
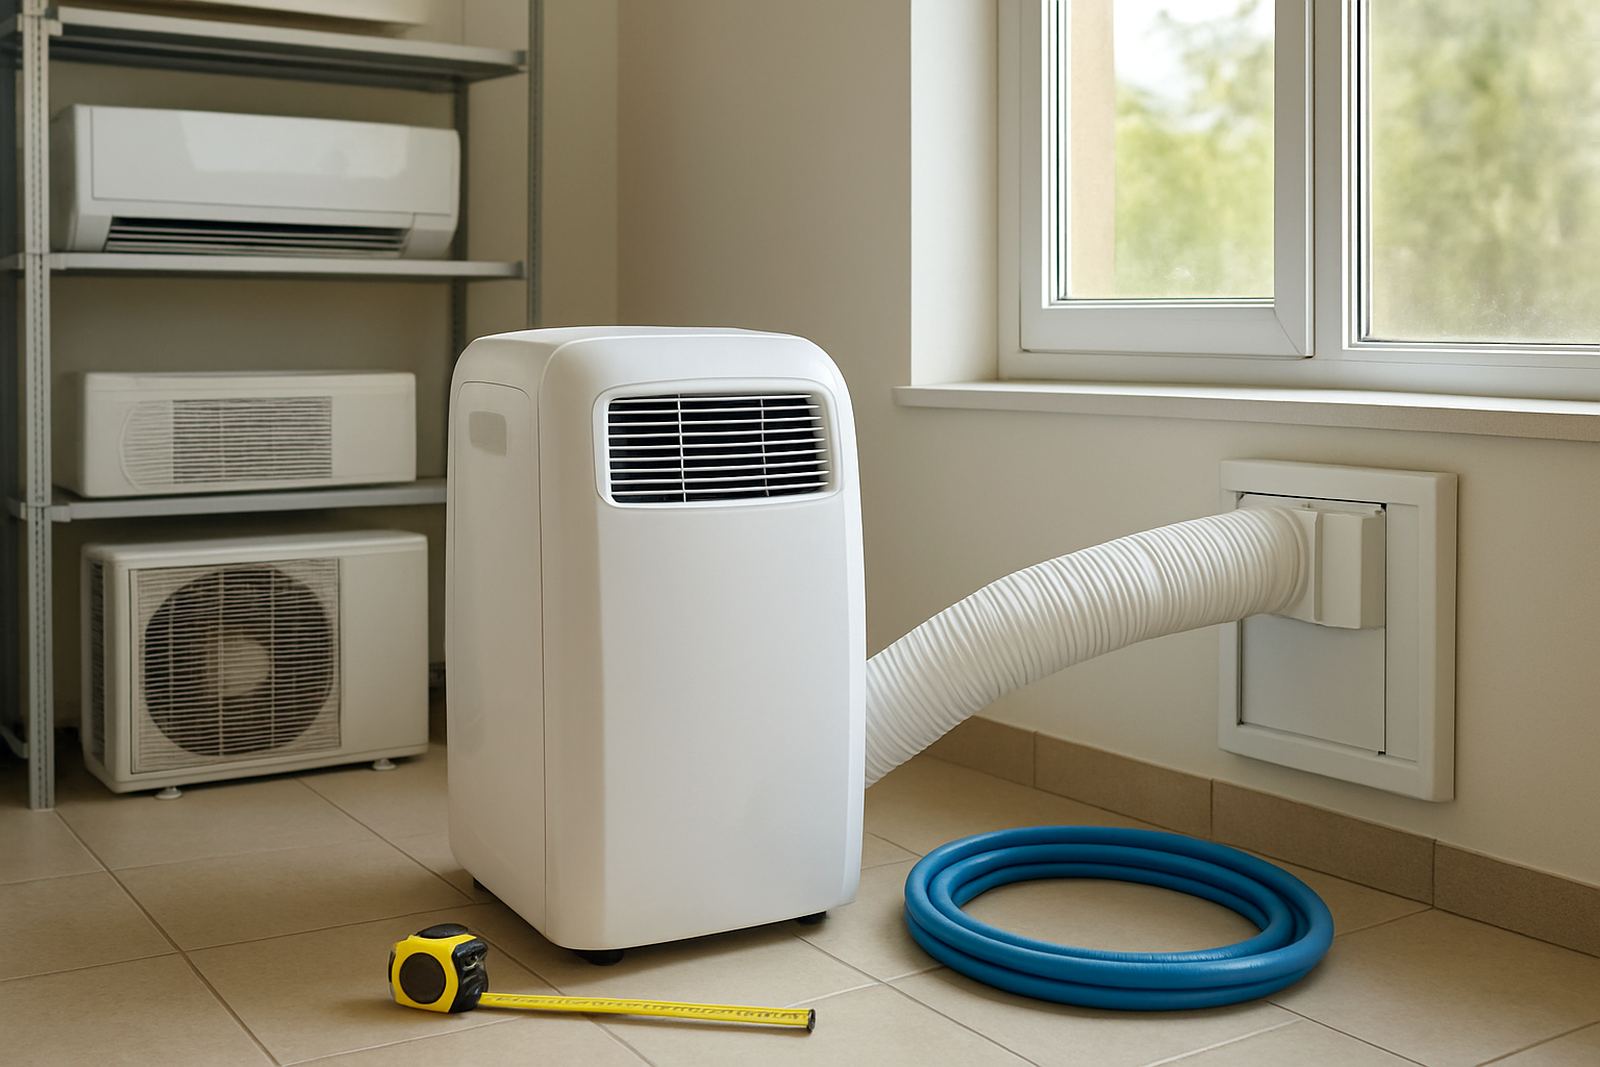
For larger open areas, cassettes often spread air more evenly across the room. Wall splits are usually the first choice for smaller to medium rooms, while portable units can help where a fixed installation is not possible. Portable units are best seen as a temporary or back-up option, not a long-term substitute for the right fixed system.
- Bedrooms: focus on quiet running and correct sizing
- Lounges: allow for doors opening and more foot traffic
- Offices: count people and equipment heat
- Shops: factor in entrances, display lighting and ceiling height
Match capacity to the real conditions on site
Capacity is usually linked to the room’s heat load, not only its floor size. In practical terms, a well insulated bedroom may need far less cooling than a bright room with thin roofing and no shading. In Mbombela and the Lowveld, strong heat and humidity can push demand up, especially in summer. In Klerksdorp and Potchefstroom, dry heat and dust can also affect how hard the unit works and how often it needs servicing.
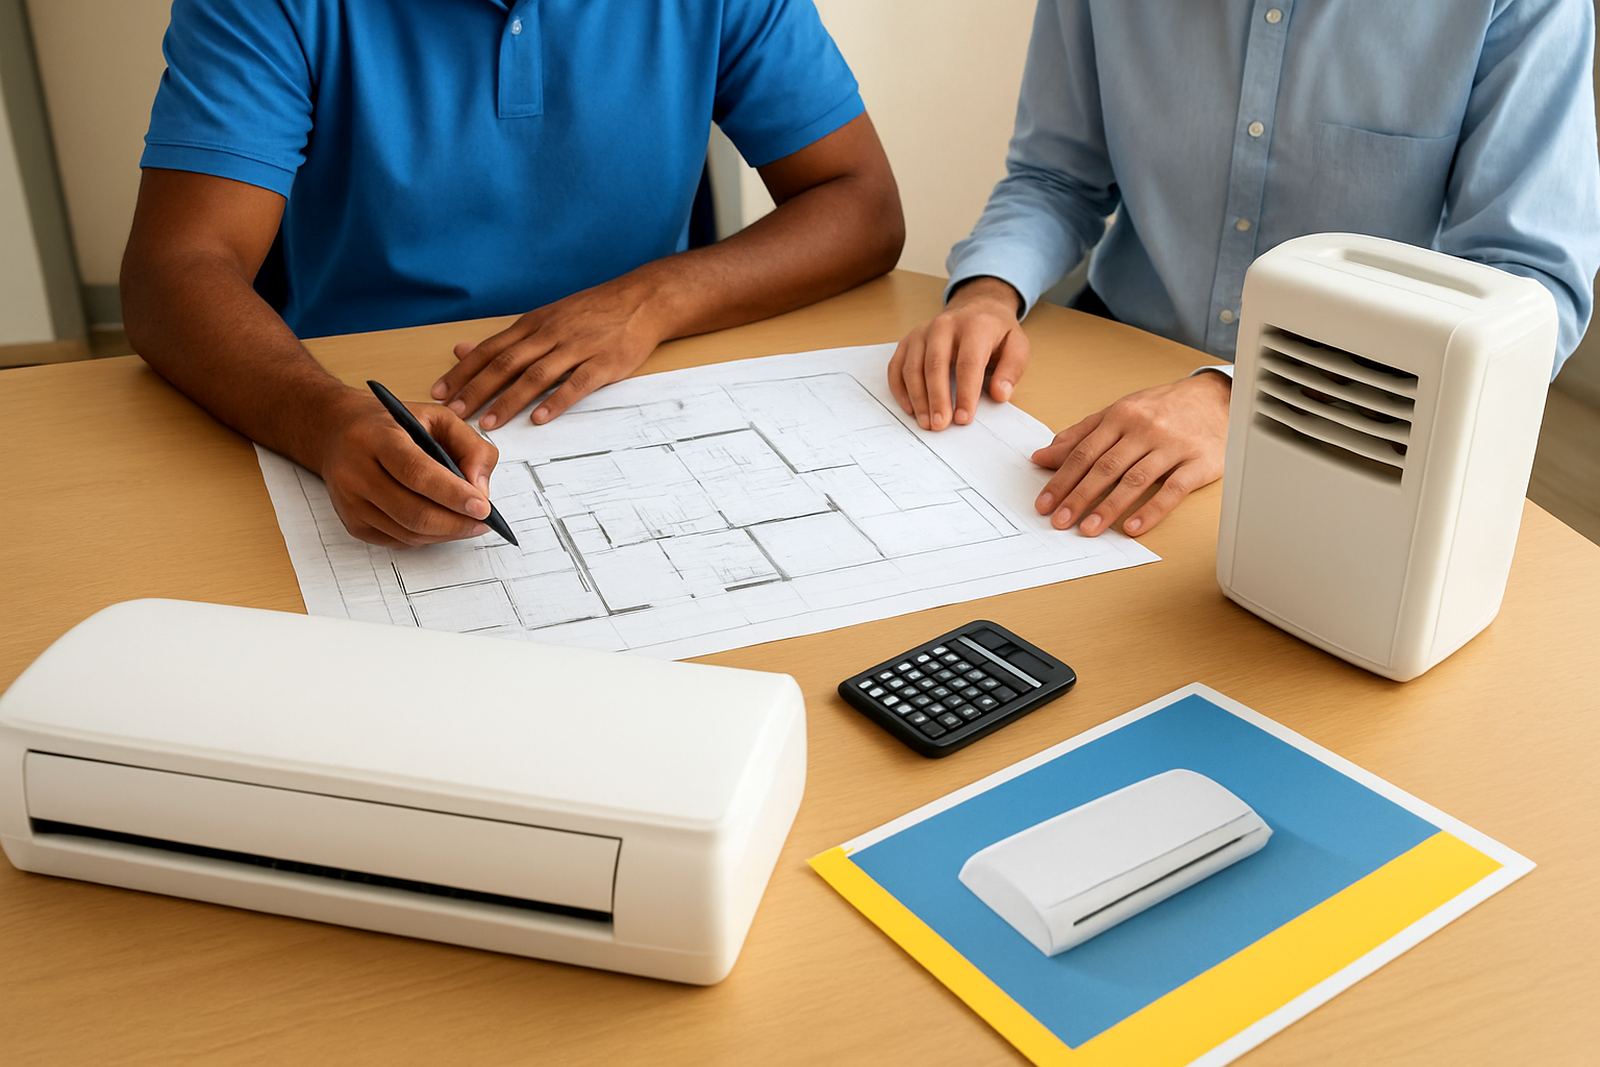
When we do a site assessment, we look at the room, the insulation, the direction it faces, the number of windows, the power supply and where the indoor and outdoor units can be mounted. That helps avoid oversizing, which can waste power and cycle too quickly, or undersizing, which leaves the room uncomfortable and strains the system.
A simple step-by-step sizing check
If you want a practical starting point before requesting a quotation, work through these steps:
- Measure the room length and width in metres
- Work out the square metres
- Check ceiling height and whether the room is open-plan
- Count windows and note direct sun exposure
- List people, appliances and other heat sources
- Decide whether the room needs a wall split, cassette or portable unit
- Allow extra capacity for very hot, humid or poorly insulated spaces
Keep in mind that this is a guide only. The final choice should match the real load on site. A 30 m² room with heavy afternoon sun and a lot of glass can need a bigger unit than a 35 m² room that stays shaded all day.
When to ask for a site assessment
A site assessment is the safest way to avoid buying the wrong size. It is especially useful for double-volume rooms, open-plan offices, shops with glass fronts, and older homes where insulation is poor. It also helps where the room layout is awkward, or where there are limits on pipe runs, drainage or electrical supply.
We provide site assessments, new installations, replacement units, cassette fitment, portable setup, system commissioning, scheduled servicing, fault finding, gas top-ups and deep cleaning in Mbombela, White River, Hazyview, Klerksdorp, Potchefstroom and Rustenburg. That means we can help you choose the right capacity and then fit and commission it properly, so it works as it should from day one.