
Classroom cooling in a town that gets hot early
The client was a small private learning site in Potchefstroom with several classrooms, an admin room and a compact staff area. The buildings were not new, and the rooms varied in size from about 18 m² to 32 m². Some spaces had limited wall area, others had decent high-level mounting space, so a single unit type was not the right answer.
The brief was to bring the indoor temperature down quickly in summer, keep noise low enough for teaching, and avoid a system that would trip easily when the power came back after load-shedding. The site also needed a practical setup for exam periods when some rooms were fuller than usual, and for afternoon classes when heat build-up was at its worst.
- Town: Potchefstroom, North West
- Site type: Small private learning site
- Room sizes: Roughly 18 m² to 32 m²
- Need: Quiet operation, fast pull-down, sensible power use
Why we used a mixed portable and wall split approach
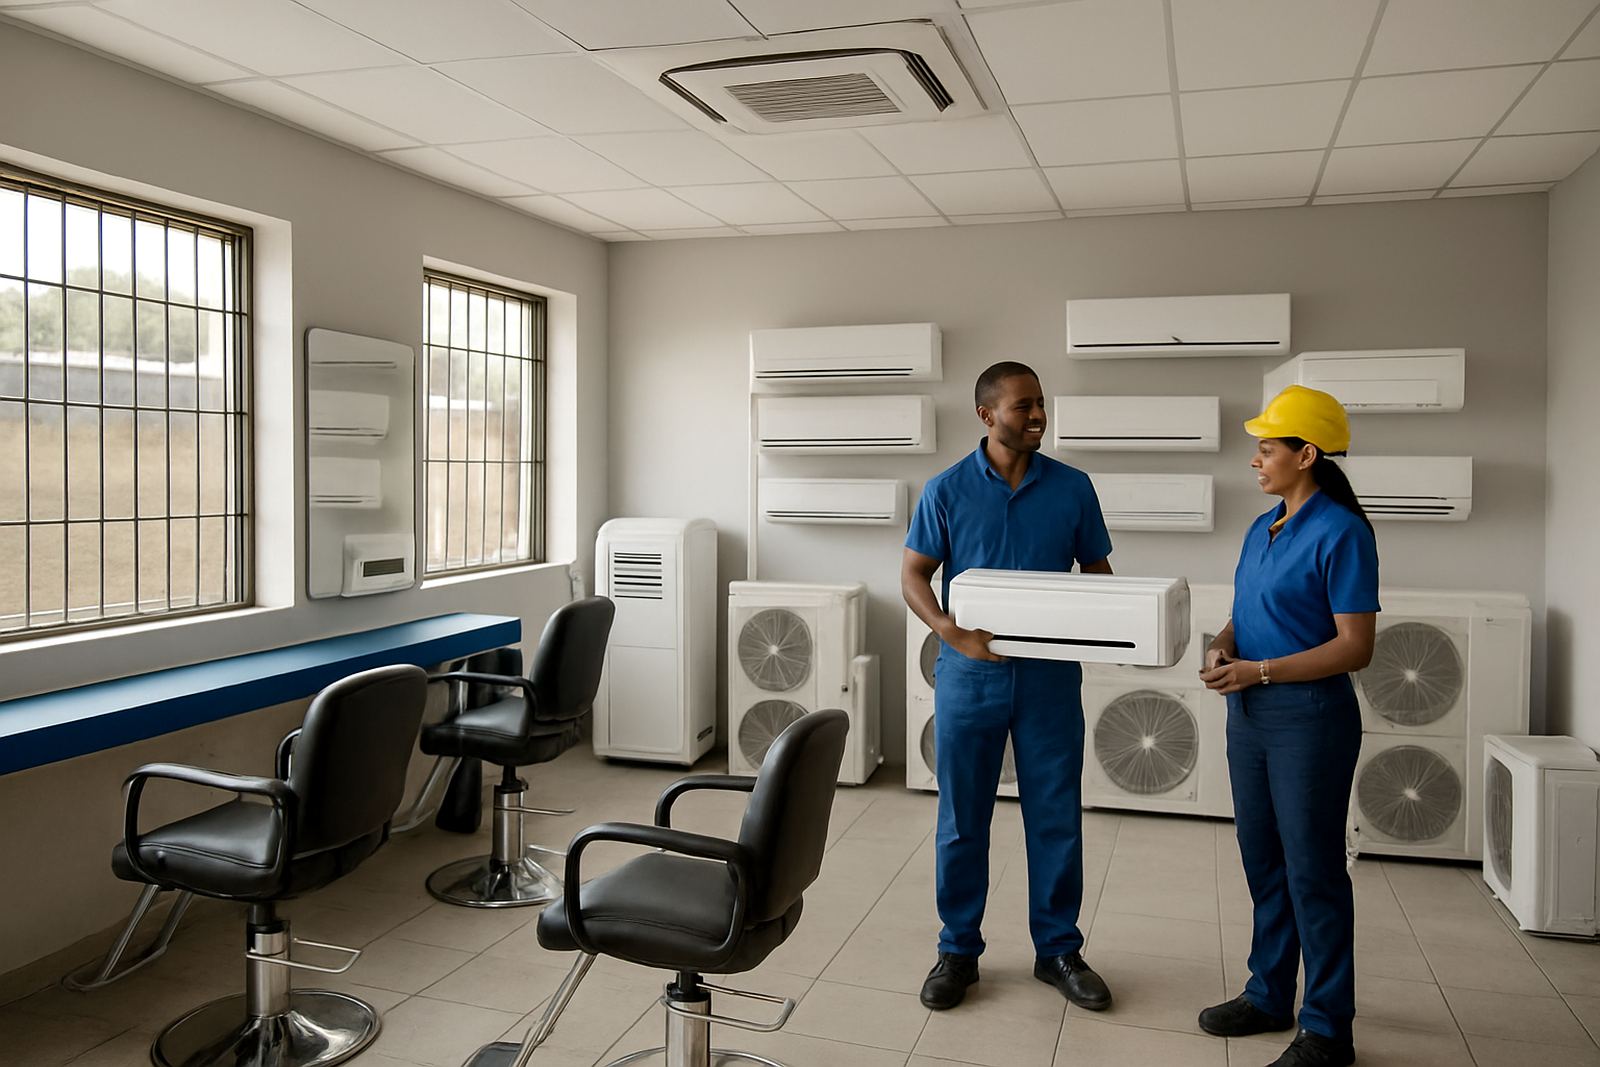
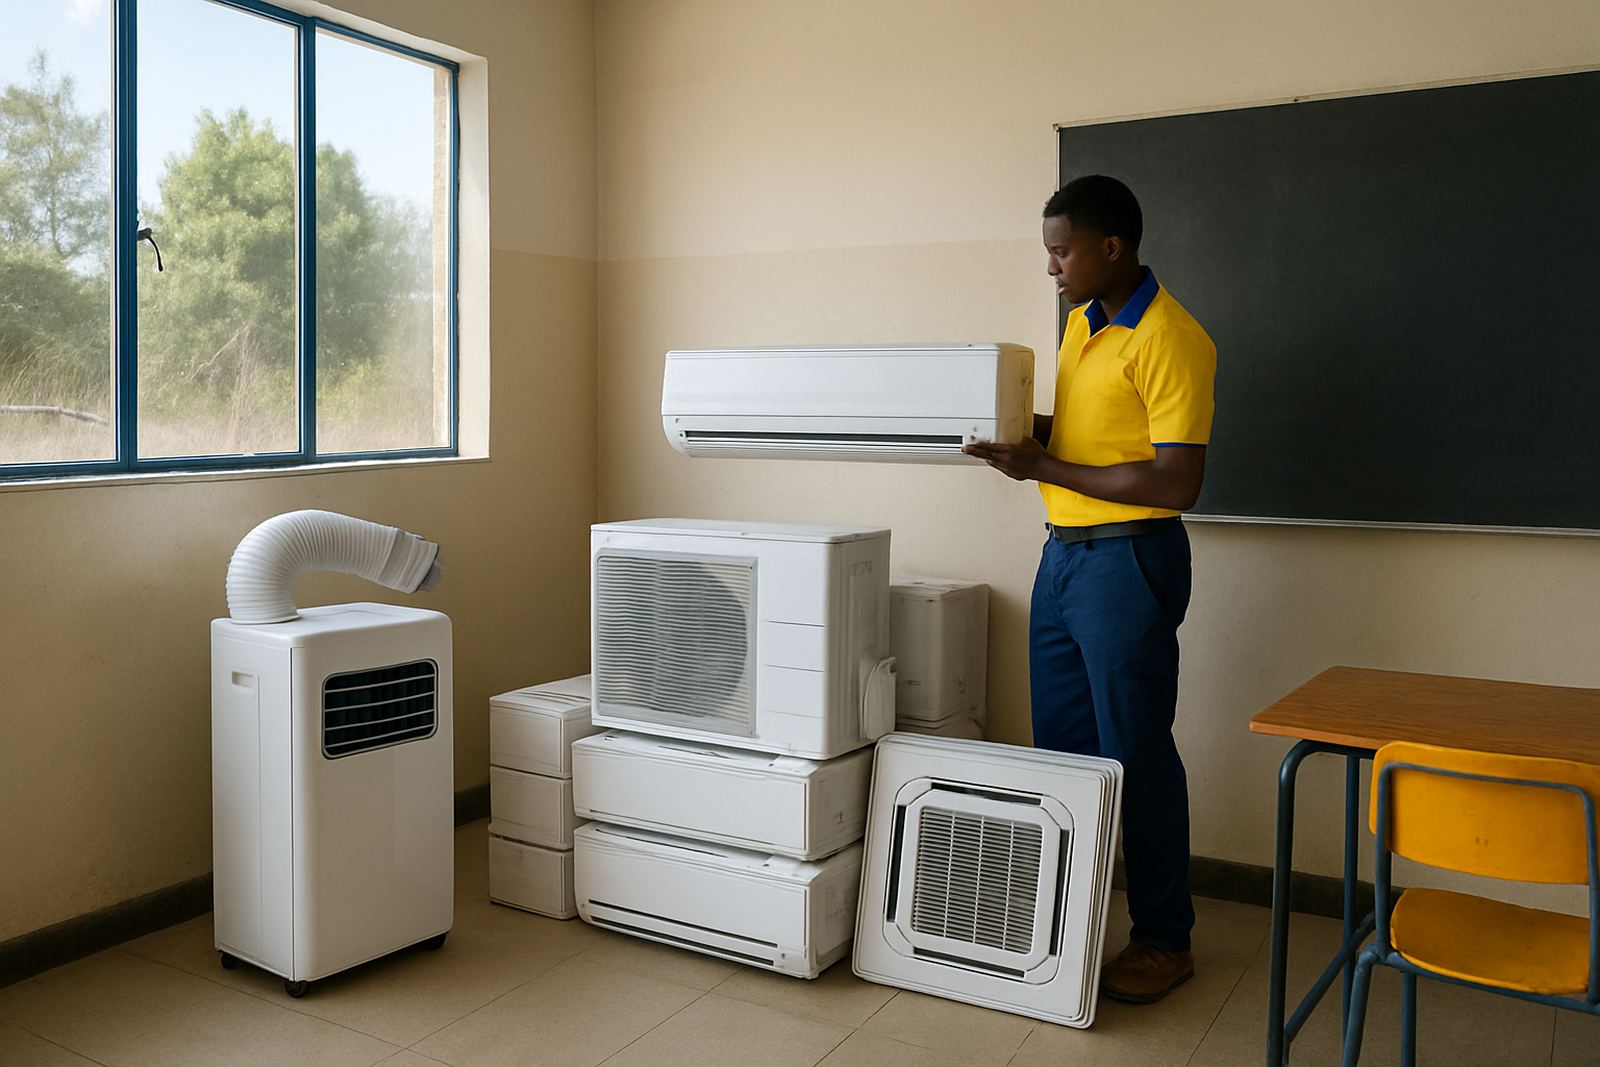
We recommended a mix of portable and wall-mounted units instead of forcing one solution across the whole site. The wall splits were used in the classrooms that had a stable layout and enough wall space for proper air throw. The portable units were placed where the client needed flexibility, or where fixed installation would have meant too much disruption to the room layout.
This approach gave the school options. When a room was used for extra lessons, the portable unit could be moved if needed. Where permanent cooling was more suitable, the wall split stayed in place and gave better long-term efficiency. It also helped the client spread spend over the most important rooms first, then add more later if required.
- Wall splits for rooms needing fixed, quieter cooling
- Portable units for flexible or shared-use rooms
- Installation planned to avoid damaging existing finishes
- Electrical load checked before any equipment was confirmed
Site checks, sizing and power planning
Before supply and fitment, our team carried out a site assessment to check room sizes, sun exposure, window direction, ceiling height and cable routes. In Potchefstroom, afternoon heat on west-facing rooms can build up quickly, so we also looked at how long each room held heat after the first classes started. That helped us avoid undersizing the units.
We worked around the school schedule and made sure the fitment plan would not interrupt lessons for long. The electrical side mattered as much as the aircon side. We checked existing circuit capacity, switchboard space and the practical effect of start-up current on the site. In some rooms, the client needed the units to be staggered rather than all starting at once after an outage, which was sorted during commissioning.
- Checked room-by-room cooling needs
- Reviewed electrical supply and breaker size
- Planned pipe runs and drain routes before drilling
- Matched unit placement to teaching layouts
What we supplied and how it was fitted
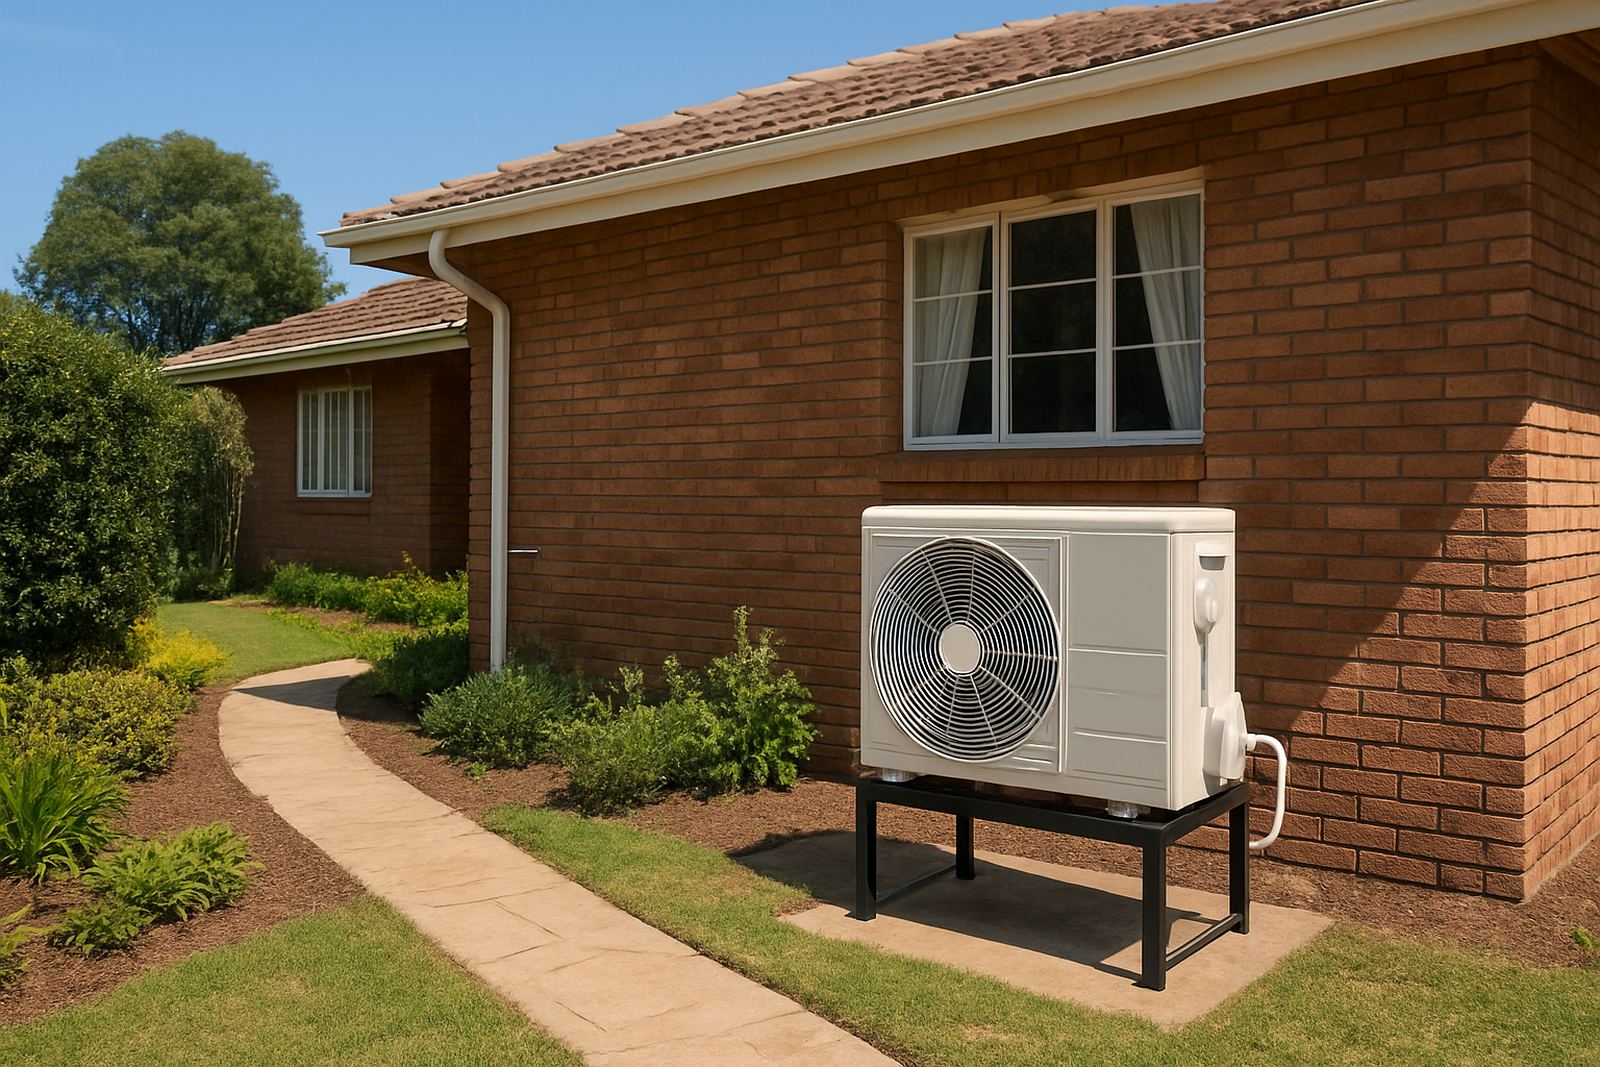
We supplied a combination of wall-mounted split systems and portable units at trade prices, with the final mix based on actual room use. The wall units were installed high on the wall for clean air distribution and less interference with learners and furniture. The portable units were set up in the rooms where fixed install was not practical at the time.
Fitment included mounting, piping, drainage, cable work and commissioning. We tested cooling, fan operation and drain fall, then checked that the indoor units were positioned to avoid direct draft on learners. In a few rooms the client wanted the airflow aimed slightly off-centre because the seating arrangement changed during the day, so we adjusted that on site.
We also showed the staff how to run the units sensibly during hot spells. That included pre-cooling before full classes, closing windows, keeping filters clean and not dropping the set point too low. A classroom does not need to feel like a freezer, just consistent enough to keep attention on the lesson.
- Wall split units installed in fixed teaching rooms
- Portable units commissioned for flexible rooms
- Drainage checked to prevent internal dripping
- Operation explained to staff before handover
Timeline from first call to handover
The full job ran over three weeks. Week one was the site assessment and final unit selection. Week two covered supply from our Mbombela base, together with route planning for the North West delivery. Week three was fitment, commissioning and practical handover on site.
Because the school was active during the project, we split the work into short visits rather than trying to force everything into one day. That kept disruption down and let us return once the first units were up to confirm airflow and room temperatures. It also gave the client time to see where the portable units worked best before the final setup was locked in.
- Week 1: Site assessment and sizing
- Week 2: Supply and delivery planning
- Week 3: Installation, testing and handover
Results for lessons, staff and power use
Once the system was running, the client got quicker cooling in the late morning and less heat stress in occupied rooms. The wall splits brought down the temperature more steadily, while the portable units filled the gaps in rooms that could not take fixed fitment straight away. The staff also found it easier to keep the same rooms in use for longer sessions, which helped with scheduling.
There was a noticeable improvement in comfort during warm, still afternoons. That mattered for younger learners and for staff who were moving between rooms. The site was also better prepared for load-shedding recovery, since the units were set up with a sensible restart sequence and the client knew which rooms should come on first. A small thing, but it makes a difference when the power comes back and the day has to carry on.
What we would repeat on the next classroom site
We would use the same approach again for a small learning site in Potchefstroom or nearby towns such as Klerksdorp and Rustenburg. The best result came from not forcing one equipment type into every room. A mixed solution gave the client better control over cost, layout and future expansion, and it suited the way the rooms were actually used.
If we were doing the job again, we would still start with a proper room-by-room assessment, then phase the install where needed. For classroom work, that is usually the right call. It avoids waste, keeps the teachers informed and gives a cleaner result at the end.
Aircon Warehouse continues to support sites across the Lowveld and North West with site assessments, new installations, replacement units, scheduled servicing, fault finding, gas top-ups and deep cleaning.
Key facts
| Project | Potchefstroom Classrooms |
|---|---|
| Client type | Small private learning site |
| Location | Potchefstroom, North West |
| System mix | Portable units and wall-mounted split systems |
| Room sizes | About 18 m² to 32 m² |
| Timeline | 3 weeks from assessment to handover |