
Clinic cooling in a border town with high heat
Komatipoort runs hot for much of the year, and that creates a real strain inside a busy clinic. The waiting area fills quickly, consulting rooms hold heat, and once the sun sits on a building for a few hours the internal temperature climbs faster than people expect. The clinic asked for a proper cooling upgrade that would suit patient traffic, work around consultations, and give staff a calmer environment through the worst heat.
The brief was straight forward on paper, but it needed care on site. The clinic wanted better comfort for patients, quieter operation than the old units, and equipment that could cope with long daily use. There was also limited space in some rooms, so the new system had to fit neatly without blocking movement, notices, or medical furniture.
- Client type: private healthcare clinic
- Town: Komatipoort, Mpumalanga
- Work area: waiting room and consulting rooms
- Main goal: lower indoor temperature with minimal disruption
What the clinic needed and what we checked first
Before any supply order was confirmed, we carried out a site assessment to check room sizes, wall positions, power points, drainage options and the route for pipe runs. In a clinic, you do not just look at cooling load. You also look at patient flow, where staff move between rooms, where water can drain safely, and how to keep service access clear for future maintenance.
The site had a few common constraints. The building took direct afternoon sun, the waiting area had a steady door opening pattern, and the consulting rooms needed temperature control without a strong draught blowing onto patients. We also had to plan around business hours so the work would not interrupt appointments more than necessary. That meant sequencing the jobs in stages and leaving each room usable again as soon as possible.
- Checked room sizes and occupancy patterns
- Confirmed electrical supply points and safe isolator positions
- Mapped condensate drainage to avoid water running where it should not
- Planned installation around clinic hours and patient privacy
Equipment supplied for the upgrade
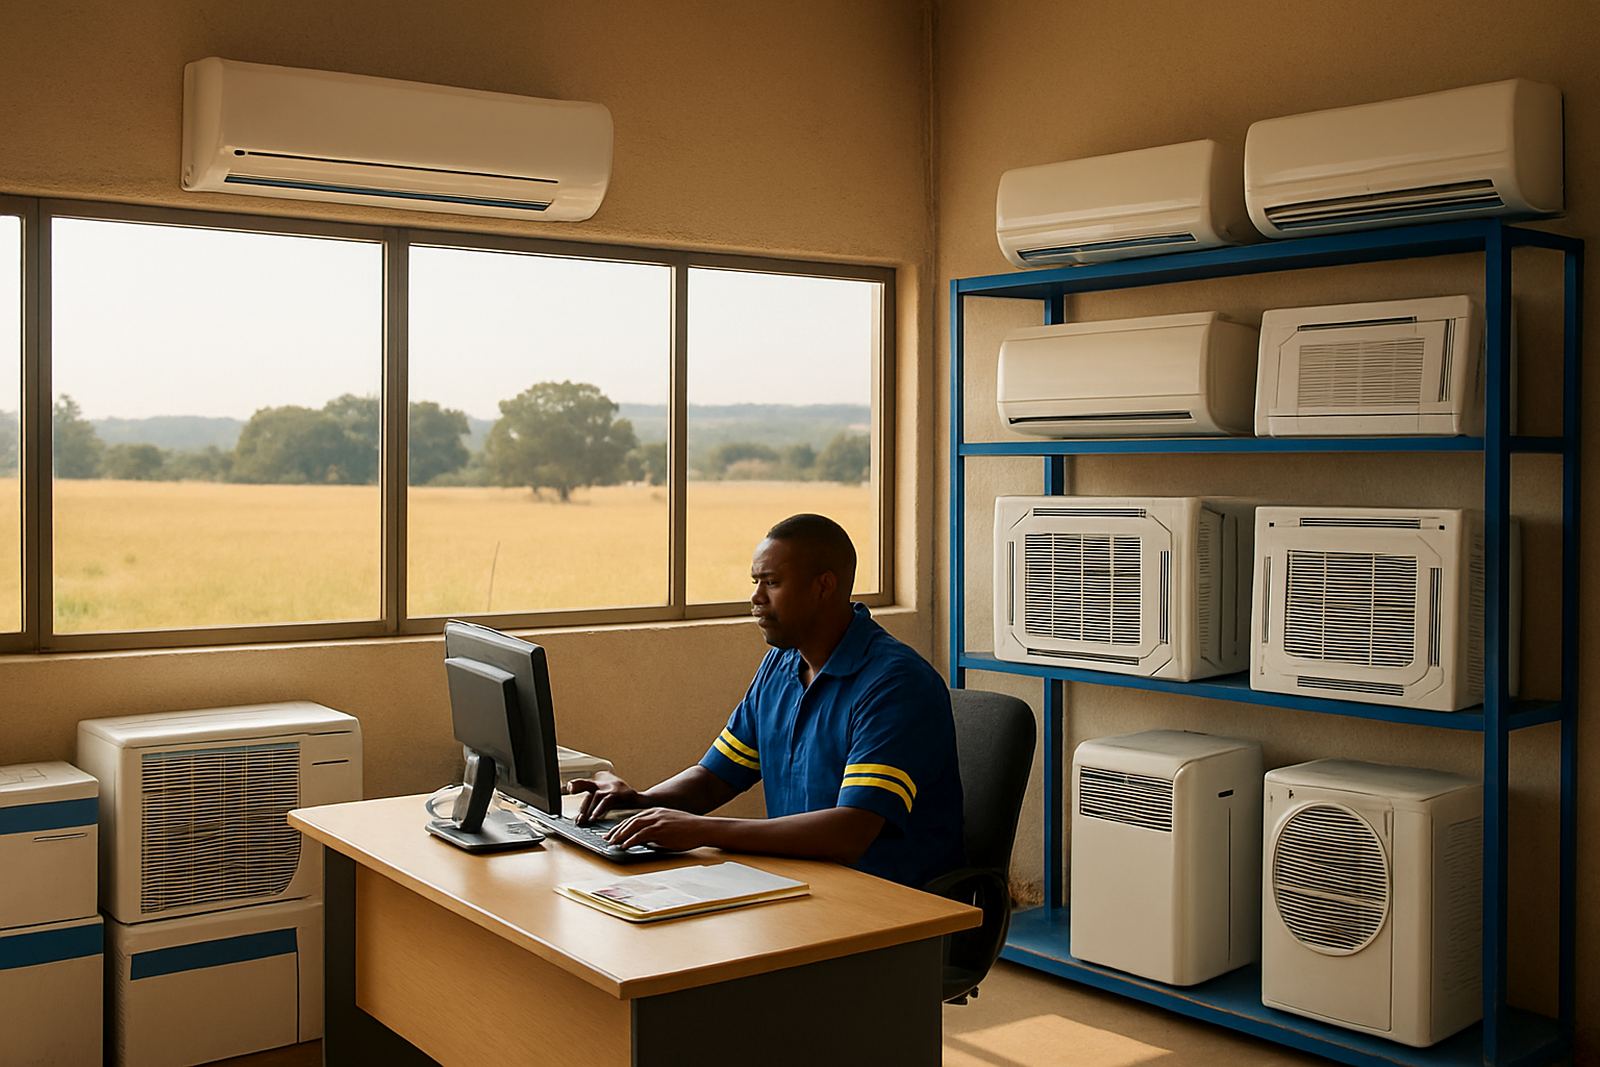
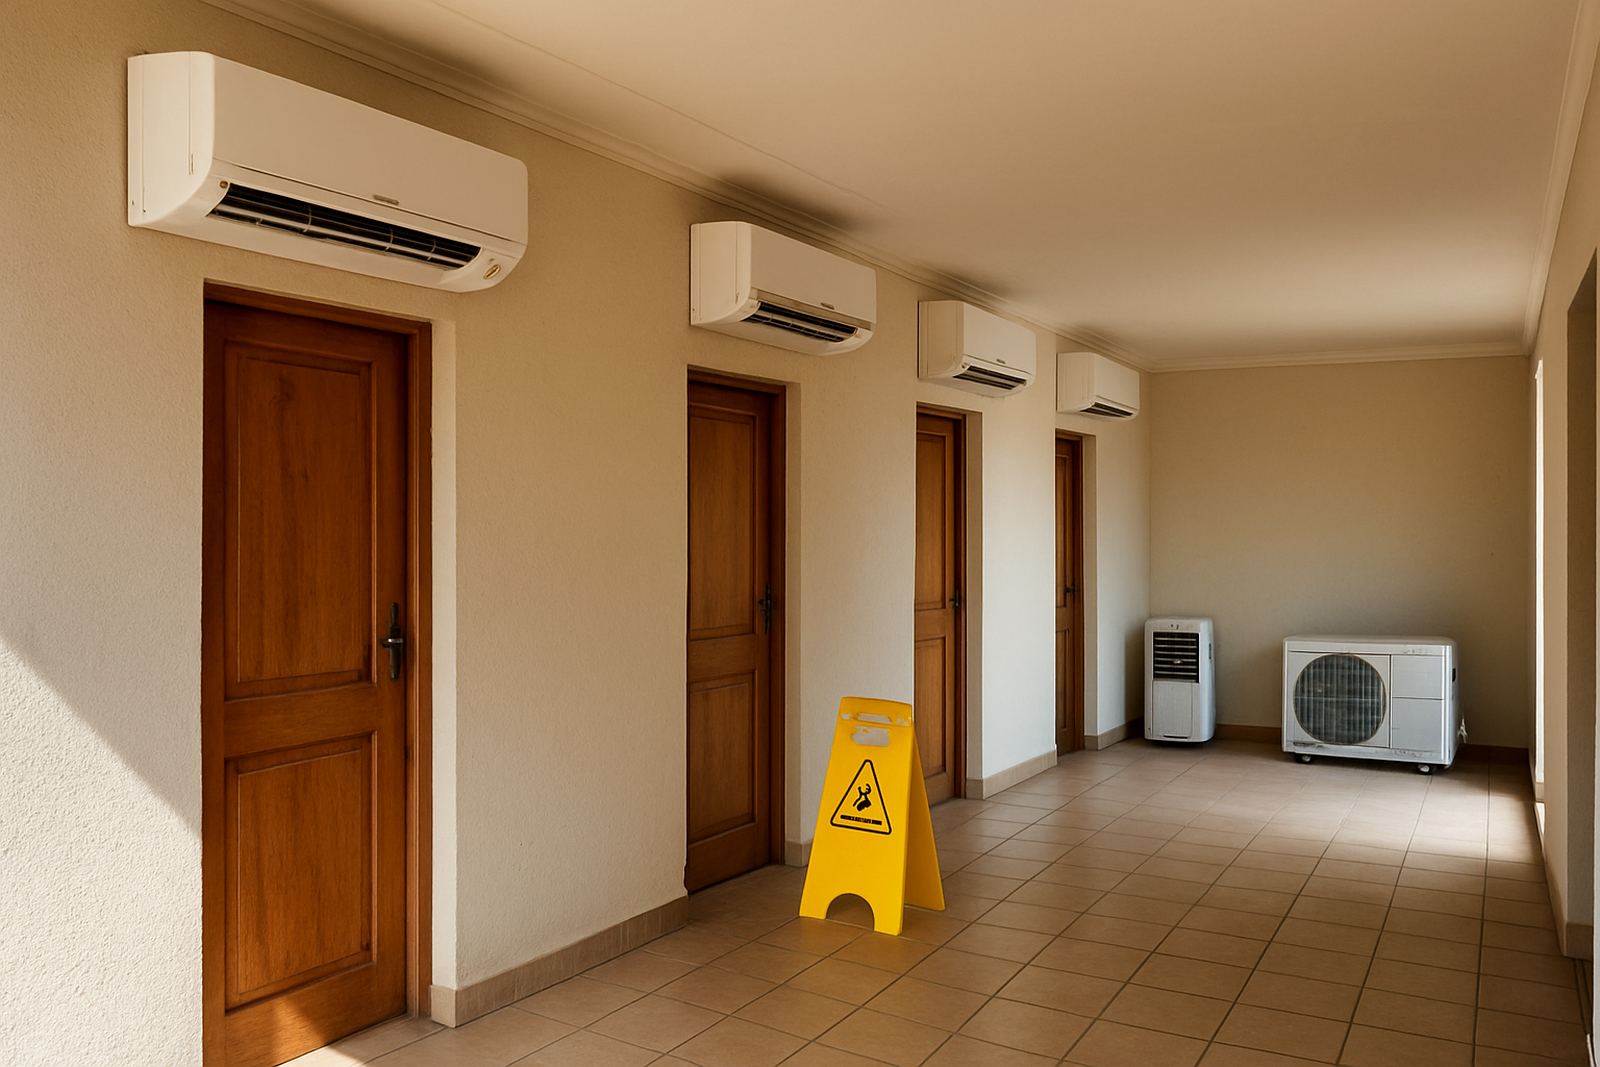
We supplied a mix of wall mounted split units sized for the specific rooms, selected for efficient cooling and practical service access. The waiting area required stronger coverage because people come and go throughout the day, while the consulting rooms needed smaller units with even air distribution and quiet operation. Where ceiling layout suited it, we allowed for tidy pipework and easy access panels. The installation also included the usual mountings, copper pipework, insulated lines, electrical connection work, and proper commissioning on completion.
The key point was not to over-size the units. In a clinic, an oversized unit can cool too fast, cycle too often, and leave the space feeling uneven. We matched the capacity to the room sizes and the use of each room, then set the airflow so patients would feel comfortable without sitting in a direct blast.
- Wall split units for the waiting area and consulting rooms
- Appropriate copper pipe runs with insulation
- Condensate drainage setup for controlled water removal
- Electrical connection and final commissioning
How the installation was carried out over two weeks
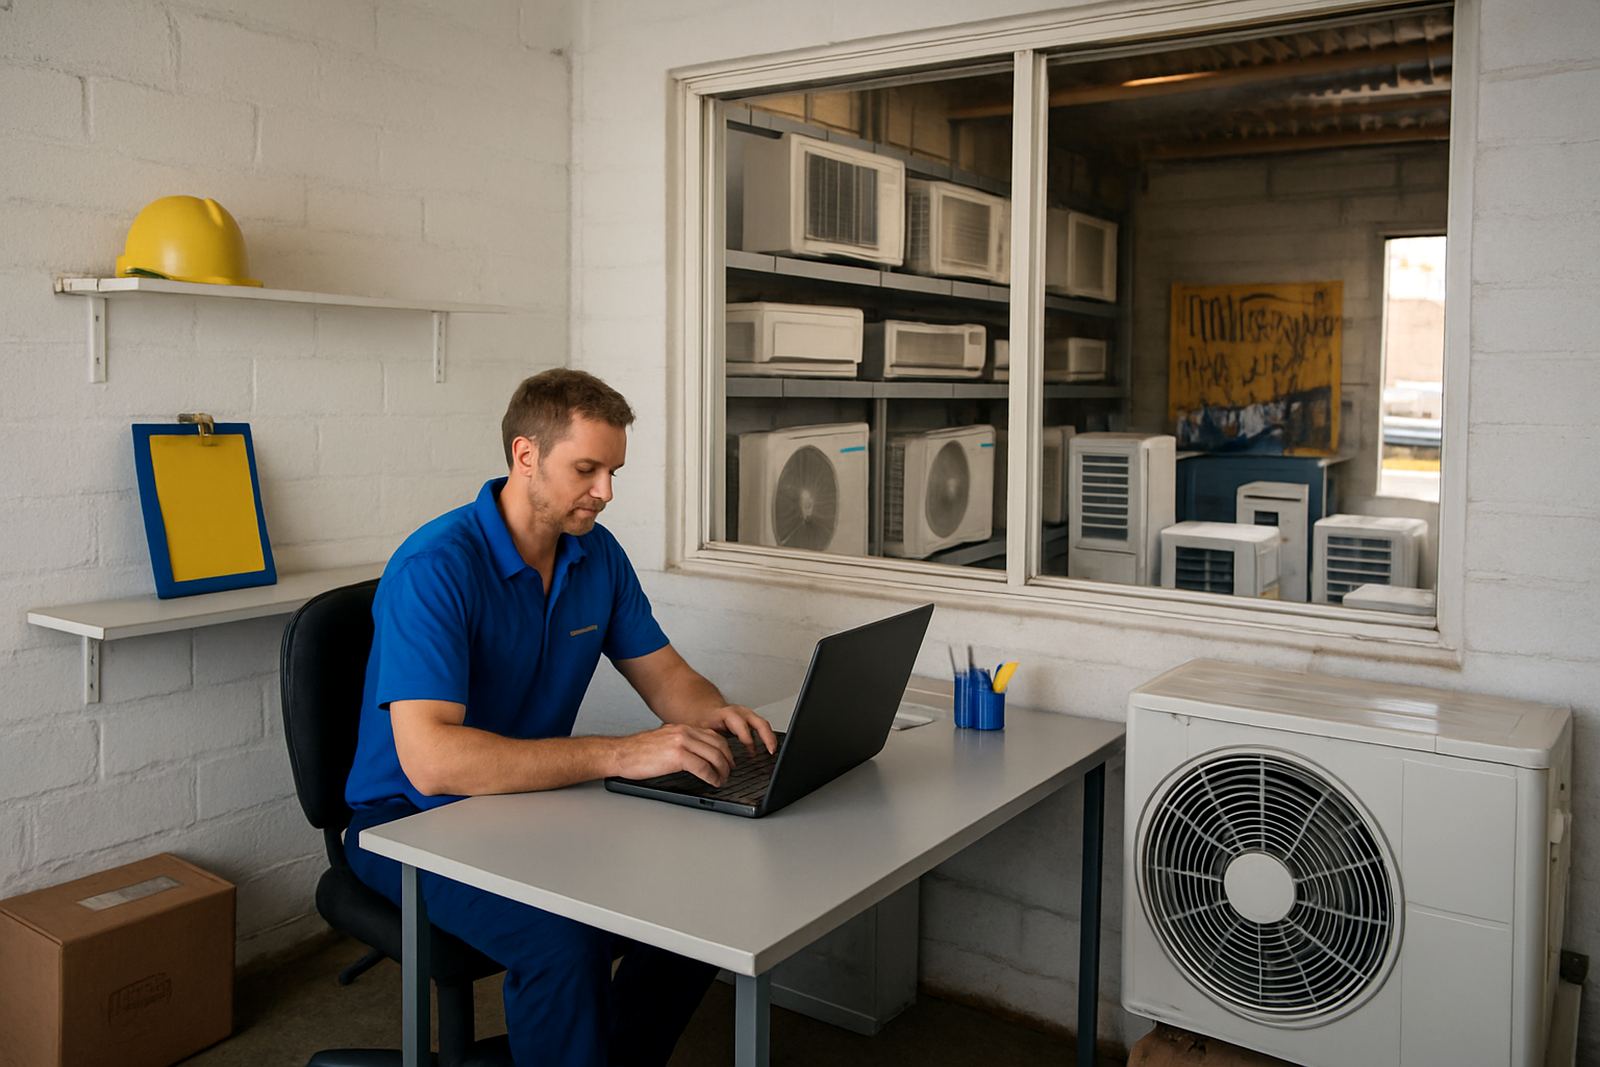
The project ran over two weeks, with the first week focused on preparation and the second on fitment and commissioning. We coordinated with the clinic so noisy work, drilling, and access to treatment rooms happened at the least disruptive times. Our installations supervisor and warehouse team kept material ready on site so there was no dragging of work while staff waited for parts. That matters in a working clinic because delays become more than an inconvenience, they affect patients and the day’s schedule.
We mounted the indoor units carefully, set the outdoor units in positions that allowed service access and airflow, and completed the line sets with neat finishes. After that we pressure tested, checked for leaks, evacuated the system, and charged as required before running temperature checks. Final commissioning included airflow balancing, remote settings, and a walk through with the clinic team so they knew the basic operation and care points.
- Week 1: site preparation, marking, drilling and line route planning
- Week 2: unit installation, testing, evacuation and commissioning
- Work completed in stages to keep rooms available where possible
Results in the waiting area and consulting rooms
The result was a steadier indoor temperature and a much more usable waiting area during busy periods. Staff reported that patients were settling more comfortably, and the consulting rooms no longer felt stuffy during back-to-back appointments. In a place like Komatipoort, where outside heat and humidity can build quickly, that change makes the clinic easier to work in and more pleasant for the public visiting it.
The new system also gave the clinic better control over operating costs because the units were selected for proper room matching rather than guesswork. There was less chance of overcooling empty rooms and less strain on the system when the building was at its busiest. Just as important, the installation was left neat and serviceable, so routine cleaning and future maintenance can be done without trouble.
- Improved comfort for patients waiting longer periods
- More stable temperatures in consulting rooms
- Cleaner layout with proper service access
- Better day to day operation for staff
What we would repeat on a similar clinic job
If we were doing the same type of project again, we would follow the same approach: start with a proper assessment, match the unit sizes to the room use, and phase the work so the clinic can carry on. That method avoids unnecessary disruption and gives a result that works in practice, not just on paper. For medical premises, the small details matter, from condensate drainage to how the air moves across a seated patient.
Aircon Warehouse handles this type of work across Mbombela, White River, Hazyview, Klerksdorp, Potchefstroom and Rustenburg, with trade pricing, installation support, scheduled servicing, fault finding and gas top-ups where needed. If a clinic, practice or office needs cooling that fits the building and the daily routine, we can assess the site and advise on the right setup.
For project enquiries, contact trade@airconwarehouse.co.za.
Key facts
| Project type | Clinic cooling upgrade |
|---|---|
| Town | Komatipoort, Mpumalanga |
| Scope | Waiting area and consulting rooms |
| Timeline | 2 weeks |
| Systems supplied | Wall split air-conditioners |
| Service support | Site assessment, installation, commissioning and follow-up servicing |