Dining Room Brief for a Busy Graskop Service Floor
The client was a restaurant operator in Graskop serving lunch and dinner trade with a dining room that stayed busy through warm afternoons and full evening sittings. They wanted cooling that would reach the seating area evenly, keep the room comfortable on peak trading days, and sit neatly within a ceiling that already had bulkheads, lights and service access points. No one wanted a wall unit blowing straight onto tables or taking away wall space needed for decor and circulation.
The brief called for a cassette installation in the main dining area, with attention to ceiling features, noise control and a finish that would not distract from the guest space. The unit had to cope with the Lowveld heat and the stop-start nature of restaurant trading, where doors open often and the room load changes quickly. The owner also wanted practical advice on where the indoor unit, drain line and isolators could go without making future maintenance a headache. It had to work first time and fit the room, not the other way round.
Site Checks, Measure Up and Ceiling Constraints
We started with a site assessment during trading hours so we could see the room under normal use. That helped us judge airflow, seating patterns and how the kitchen side heat was pushing into the dining area. The ceiling layout was the main constraint. There were existing features that limited where a cassette could be centred, and the ceiling void height meant we had to check clearances carefully before confirming the final position.
- Dining room size: approximately 70 to 90 m² of conditioned space
- Indoor unit type: 4 way ceiling cassette for even throw across the room
- Drainage: gravity fall checked against the ceiling void depth
- Access: service panels kept clear for future filter cleaning and maintenance
- Noise: unit position selected to keep sound away from the busiest seating rows
We also looked at likely power interruptions, because Graskop can see the same load-shedding issues that affect much of the country. That meant planning the electrical connection and isolator position so the restaurant team could restart the system safely after power returns. Small detail, but it matters when a room is full and staff are working fast.
What We Supplied for the Cassette Fit
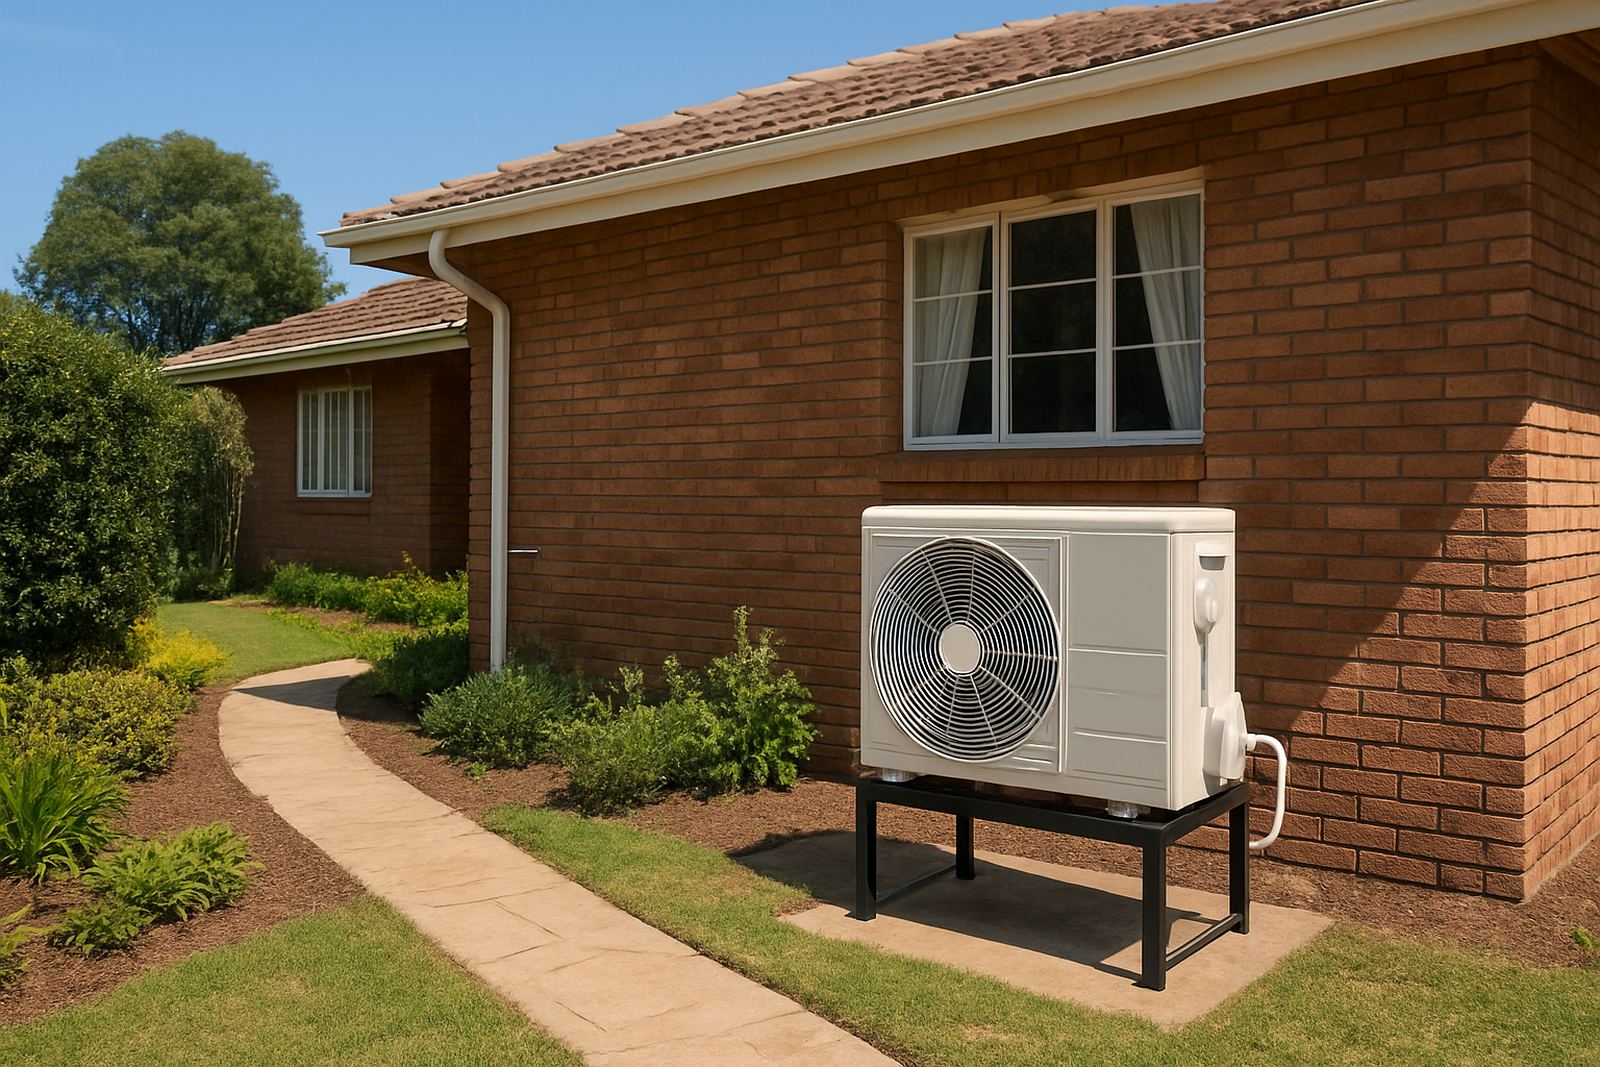
We supplied a commercial cassette system sized for the dining room load, together with the mounting materials, copper piping, insulation, drain fittings and electrical accessories needed for a complete installation. The indoor unit was a ceiling cassette with a four-way discharge pattern to spread cooled air evenly across the room rather than forcing one area cold and leaving the corners warm. The outdoor unit was placed where it would get good airflow and allow straightforward servicing later on.
- Ceiling cassette indoor unit matched to the room load
- Outdoor condensing unit on a suitable base with vibration control
- Copper pipe set with insulation for the required line length
- Condensate drain arranged with proper fall and test check
- Electrical isolator, cabling and connection points for safe operation
We kept the setup practical for restaurant use. The goal was not only cooling capacity, but a system the staff could live with every day. The owner wanted something that would not require constant attention, and something that could be serviced cleanly when the time comes. We sized the installation with enough headroom for hot days, because a packed dining room in the middle of summer can add a lot of heat fast.
Installation Around Trading Hours
The work was planned in stages over two weeks so the restaurant could keep trading with minimal interruption. Week one covered final set-out, ceiling checks, bracket positions and pipe routing. Week two covered the physical fitment, wiring, commissioning and handover. We scheduled the noisiest work for quieter periods and kept walkways protected so staff could still move between front of house and service areas without trouble.
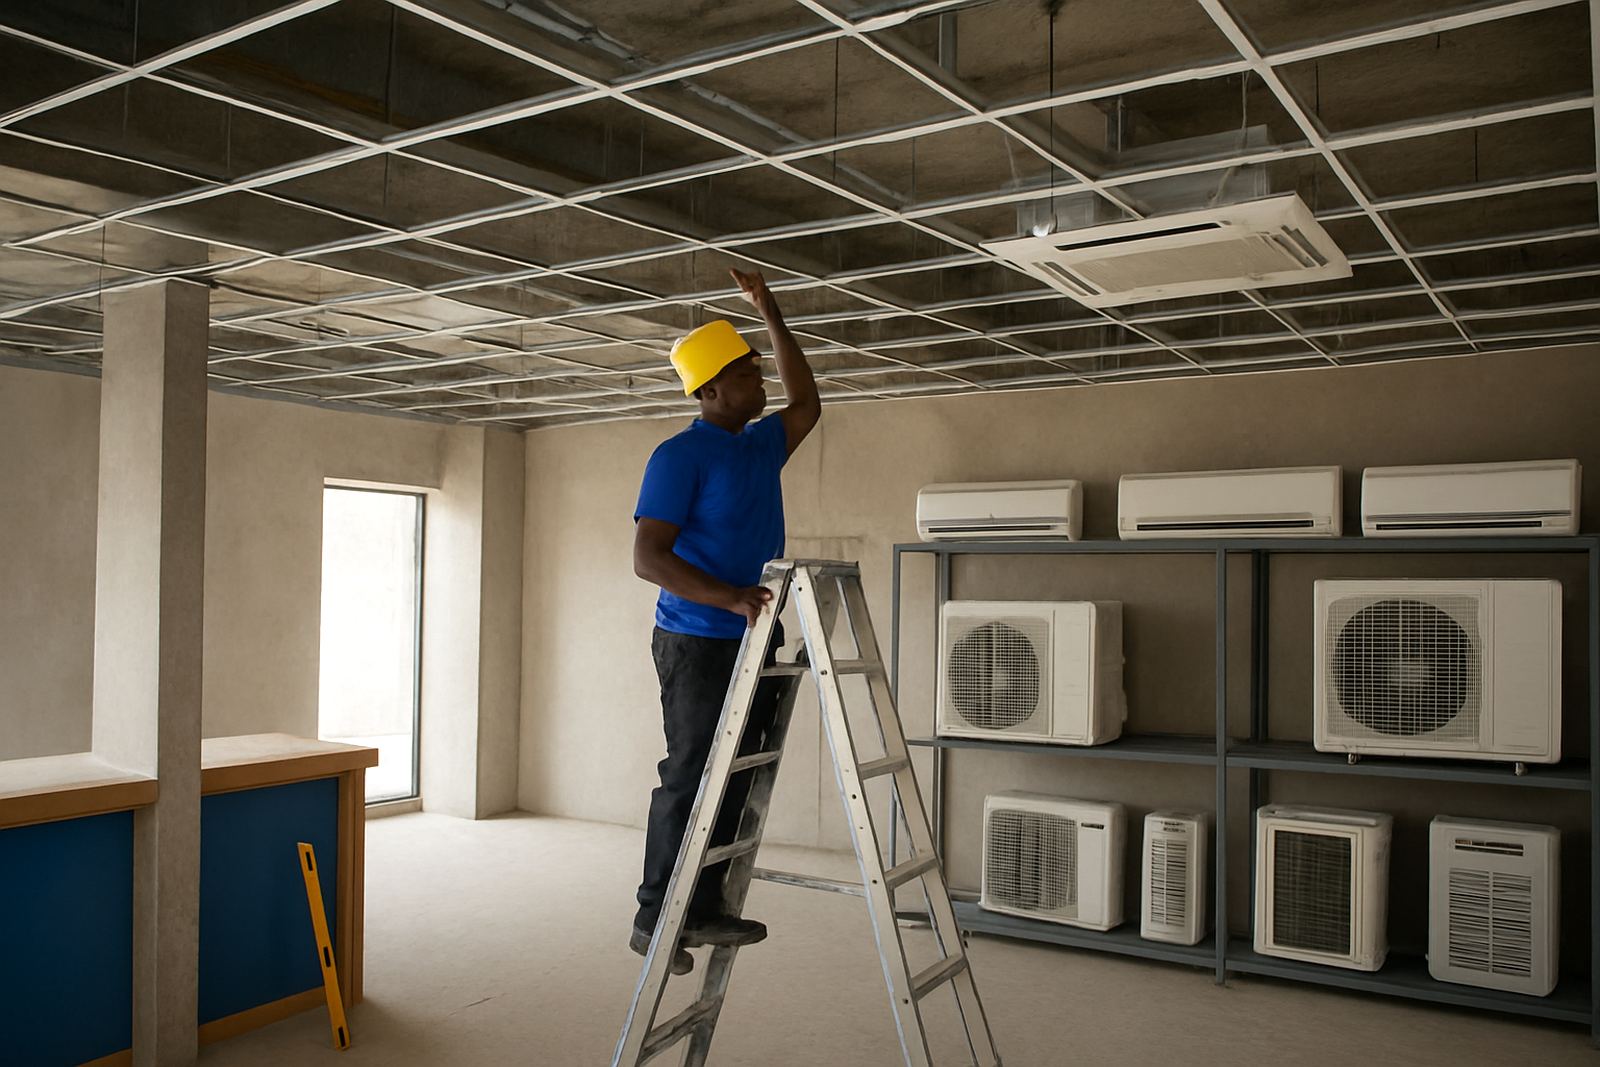
During fitment, we opened the ceiling carefully to avoid disturbing the decorative features already in place. The cassette was centred where possible, then adjusted slightly to respect the ceiling pattern and keep the drain path workable. That kind of balance is important in hospitality spaces. You want function, but you also need the room to still feel put together and not look like the aircon was added in a rush.
- Week 1: assessment, final positioning, materials preparation
- Week 2: installation, pressure testing, wiring, commissioning and staff handover
- Work periods: arranged around trading times and quieter prep windows
- Protection: floors and furniture covered near the work area
Commissioning, Testing and First Service Checks
Once the installation was complete, we commissioned the unit and checked operation across the full cooling cycle. That included checking air throw, supply temperature, drainage flow and electrical load on start-up. We also checked that the return air path was not being blocked by ceiling features or light fittings. In a restaurant, even a small obstruction can affect how the room feels after a few hours of service.
The system was set up to cool evenly across the dining area rather than blasting the nearest tables. That is better for comfort and it helps avoid guests sitting directly under cold air. We explained the basic day-to-day use to the staff, including filter cleaning intervals, what to watch for if condensate is not draining correctly, and when to call for scheduled servicing. The handover was short and practical, because nobody in hospitality has time for complicated instructions.
We also marked the service access points clearly, so future maintenance can be done without removing half the ceiling. That part gets forgotten on some jobs, but in a busy restaurant it saves time and reduces mess later on.
Result for the Restaurant Floor
The finished installation gave the dining room stable cooling that matched the room layout and seating plan. The cassette sat neatly in the ceiling and the discharge pattern helped spread conditioned air across the full eating area. Staff reported a more comfortable front of house during busy service periods, and the owner gained a system that suits the restaurant instead of getting in the way of it.
From a practical point of view, the project showed why a proper site assessment matters before any cassette fit. Ceiling constraints, drain fall, access for maintenance and trading hours all had to line up. Once those pieces were sorted, the install ran smoothly. The room looks tidy, the system runs as expected, and the restaurant can keep welcoming guests without the aircon being a talking point for the wrong reasons.
What We Would Do Again on a Similar Job
On a project like this, we would follow the same approach again. Start with the room use, then work backwards from ceiling space, airflow and service access. Hospitality sites in towns like Graskop need equipment that can handle busy periods, dust from open doors and the reality of power interruptions. If the planning is rushed, the result usually shows it.
- Do the assessment during operating hours where possible
- Confirm the drain route before finalising cassette position
- Keep access for filters and servicing simple
- Schedule noisy work around the client’s trading pattern
- Choose a unit size that copes with peak dining load, not just average use
That approach saves time later and gives the client a better return from the installation. It also keeps maintenance straightforward, which matters when the room must be ready for breakfast, lunch or dinner with no fuss. For restaurant owners, the best aircon is the one that quietly does its job every day, ja, without needing constant reminders.
Key facts
| Project type | Restaurant dining-area cassette installation |
|---|---|
| Town | Graskop |
| System type | 4 way ceiling cassette with outdoor condensing unit |
| Scope | Site assessment, supply, fitment, commissioning and handover |
| Timeline | 2 weeks from set-out to commissioning |
| Service area | Lowveld hospitality site with trading-hour planning |
| Power context | Planned with load-shedding restart considerations |