Brief for a busy White River office
The client was a growing professional office in White River, serving walk-in visitors and a small internal team. They needed cooling that would handle hot Lowveld afternoons, keep the reception area comfortable for clients, and avoid noisy units in enclosed offices and meeting rooms.
The brief was straightforward on paper but tighter in practice. The building had a mix of plasterboard ceilings, a reception counter area with limited wall space, and private offices where the staff needed even airflow without direct draughts. The client also wanted equipment that would be easy to service, with sensible running costs during load-shedding cycles and the hotter months from September through March.
- Town: White River, Mpumalanga
- Use: private offices, reception and small meeting spaces
- Priority: quiet operation, neat finish and reliable cooling
- Constraint: limited ceiling access and occupied work areas
What we assessed before we quoted
We carried out a site assessment first so we could size the units properly and avoid overloading the electrical supply. The building layout showed two clear needs: cassette units for the shared spaces where a ceiling fitment would spread air evenly, and wall split units for enclosed rooms where a shorter run and direct control made more sense.
We checked ceiling void depth, drain fall, wall construction, likely pipe routes and the available breaker space. We also looked at where condensate water could be discharged without creating stains on paving or trouble for neighbouring tenants. In White River, humidity can sit high after rain and that matters for drainage and cleaning access.
- Measured room sizes and occupancy levels
- Checked power supply and breaker allocation
- Confirmed ceiling space for cassette bodies and drain lines
- Mapped pipe runs to keep the office finish tidy
Units supplied and how they were arranged
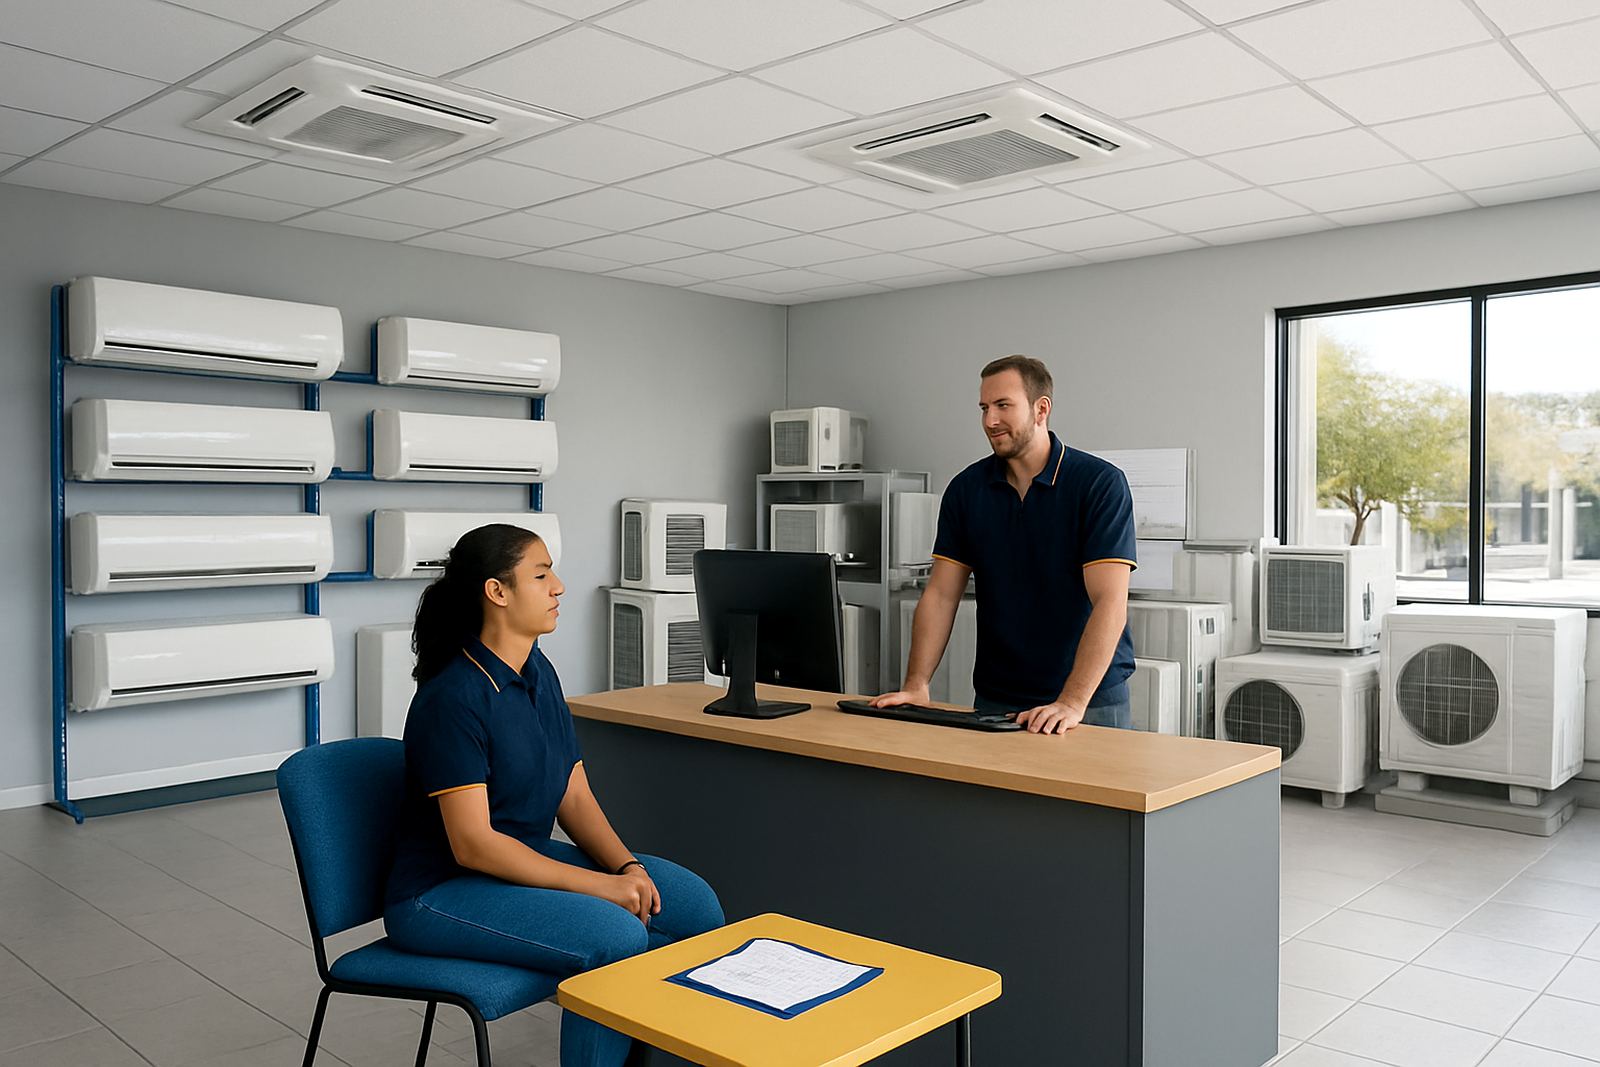
We supplied a mix of cassette and wall split units sized for the rooms they served. The reception and open work area were fitted with ceiling cassette units for even distribution, while the private offices received wall split units positioned to avoid direct air onto workstations. That balance gave the client control where they needed it most and a cleaner ceiling line in the front of house area.
The selected capacities were matched to the actual room volumes rather than using one large unit for everything. That approach helped prevent short cycling, bettered dehumidification and kept the temperature steadier during peak afternoon heat. Each unit was paired with the correct line set, isolation support and controls for day to day use. We also made sure the units could be serviced without disturbing the office furniture or reception flow.
The client asked for a neat finish, so all exposed pipework was kept to a minimum and routed with tidy clips and cover where needed. The install had to look like it belonged in the building, not added on after the fact.
Installation work and commissioning on site
The installation took place over three working days on site, with the full project completed in two weeks from assessment to handover. We coordinated the work around office hours so the staff could keep operating, and we split the noisier ceiling work into short sections to reduce disruption. That helped a lot because the client had client visits during the week and could not close for long.
Our installation team ran copper pipework, mounted the indoor and outdoor units, pressure tested the circuits and vacced the systems before charging and start-up. Commissioning included temperature checks, condensate checks, remote control setup and a final run test across all units. We also explained filter cleaning intervals and how to use the units efficiently when the weather turns very hot.
- Pipework pressure tested and vacuumed before gas charging
- Indoor units levelled for correct condensate flow
- Outdoor units positioned for service access and airflow
- System commissioning completed with client walk-through
The building had limited ceiling access so the team had to work carefully around services already in place, and that slowed things down slightly. The extra time was worth it because the result was clean and serviceable.
How the finished system performs day to day
Once the office was running on the new system, the difference was clear. The reception area cooled quickly without cold spots, the private offices stayed steady through the afternoon, and the staff no longer had to fight hot corners near the windows. Noise levels stayed low enough for phone calls and meetings, which was an important part of the brief.
The client also liked that each room could be controlled separately. That means the reception can run when the office is full, while a smaller office can be set lower or switched off after hours. It cuts waste and helps manage electricity use, which matters in a commercial space where every Rand counts. The drainage stayed neat through heavy summer humidity and there were no issues with dripping or staining.
For us, the best sign was that the staff stopped talking about the heat. They went back to work, which is the point of office cooling in the first place.
What we would do again on a similar fitout
If we were starting a similar White River office fitout again, we would keep the same basic method: site assessment first, mixed indoor unit types, and commissioning only after the whole system is tested as one. That approach works well for offices that have both public-facing areas and private rooms.
We would also keep the allowance for ceiling access, because office buildings often hide the little delays that turn up only once the ceiling is open. A proper plan for pipe routes, condensate discharge and electrical isolation saves time later, and it makes future servicing simpler. For clients in the Lowveld we would still recommend regular filter cleaning and scheduled service before the main summer heat arrives.
Aircon Warehouse is based in Mbombela and we handle projects across White River, Hazyview and the wider Lowveld, as well as North West when required. For office cooling work like this, our goal is plain: get the right units in the right places, finish neatly, and leave the building ready for daily use.
Key facts
| Project type | Office fitout for private offices and reception |
|---|---|
| Town | White River, Mpumalanga |
| System mix | Cassette units and wall split units |
| Timeline | 2 weeks from assessment to handover |
| Install duration | 3 working days on site |
| Scope | Site assessment, installation, commissioning and handover |