
Project brief for a family home in Flamwood House
This project came from a private homeowner in Flamwood House who wanted proper cooling through the living spaces and sleeping areas, without oversizing the equipment or cluttering the walls. The brief was clear enough: keep the bedrooms comfortable at night, give the lounge a stronger unit for shared use, and make sure the finished install looked neat inside a lived-in home.
The household was dealing with warm afternoons, closed-up rooms, and the usual pressure that comes with load-shedding and power returns. The owner also wanted separate control per room so one space could run while another stayed off. That way the family would not cool the whole house when only two rooms were being used.
- Residential client in Flamwood House, Klerksdorp
- Separate units for bedrooms and lounge areas
- Priority on neat routing and simple daily operation
- Planned around household routines and after-work installation timing
Site constraints and room-by-room sizing
The main constraint was a typical family home layout with different room sizes, one room taking strong afternoon sun, and the bedrooms needing quieter units for evening use. We also had to work around existing finishes and avoid unnecessary patching or long runs across visible walls. The home had a mix of brick walls and fitted ceilings, so the pipe routes had to be chosen carefully.
Because Klerksdorp can be dry and hot in summer, the selection had to allow for regular use without pushing the units too hard. We looked at room volume, window size, ceiling height and how each room was used. The lounge needed more capacity, while the bedrooms could be matched with smaller, efficient wall splits. That kept running costs in line and reduced short cycling.
- Different room loads were sized separately, not as one house-wide guess
- Quiet operation mattered in the bedrooms
- Visible pipework had to be kept tight and tidy
- Drain routes were set to avoid back fall and future leaks
What we supplied and fitted
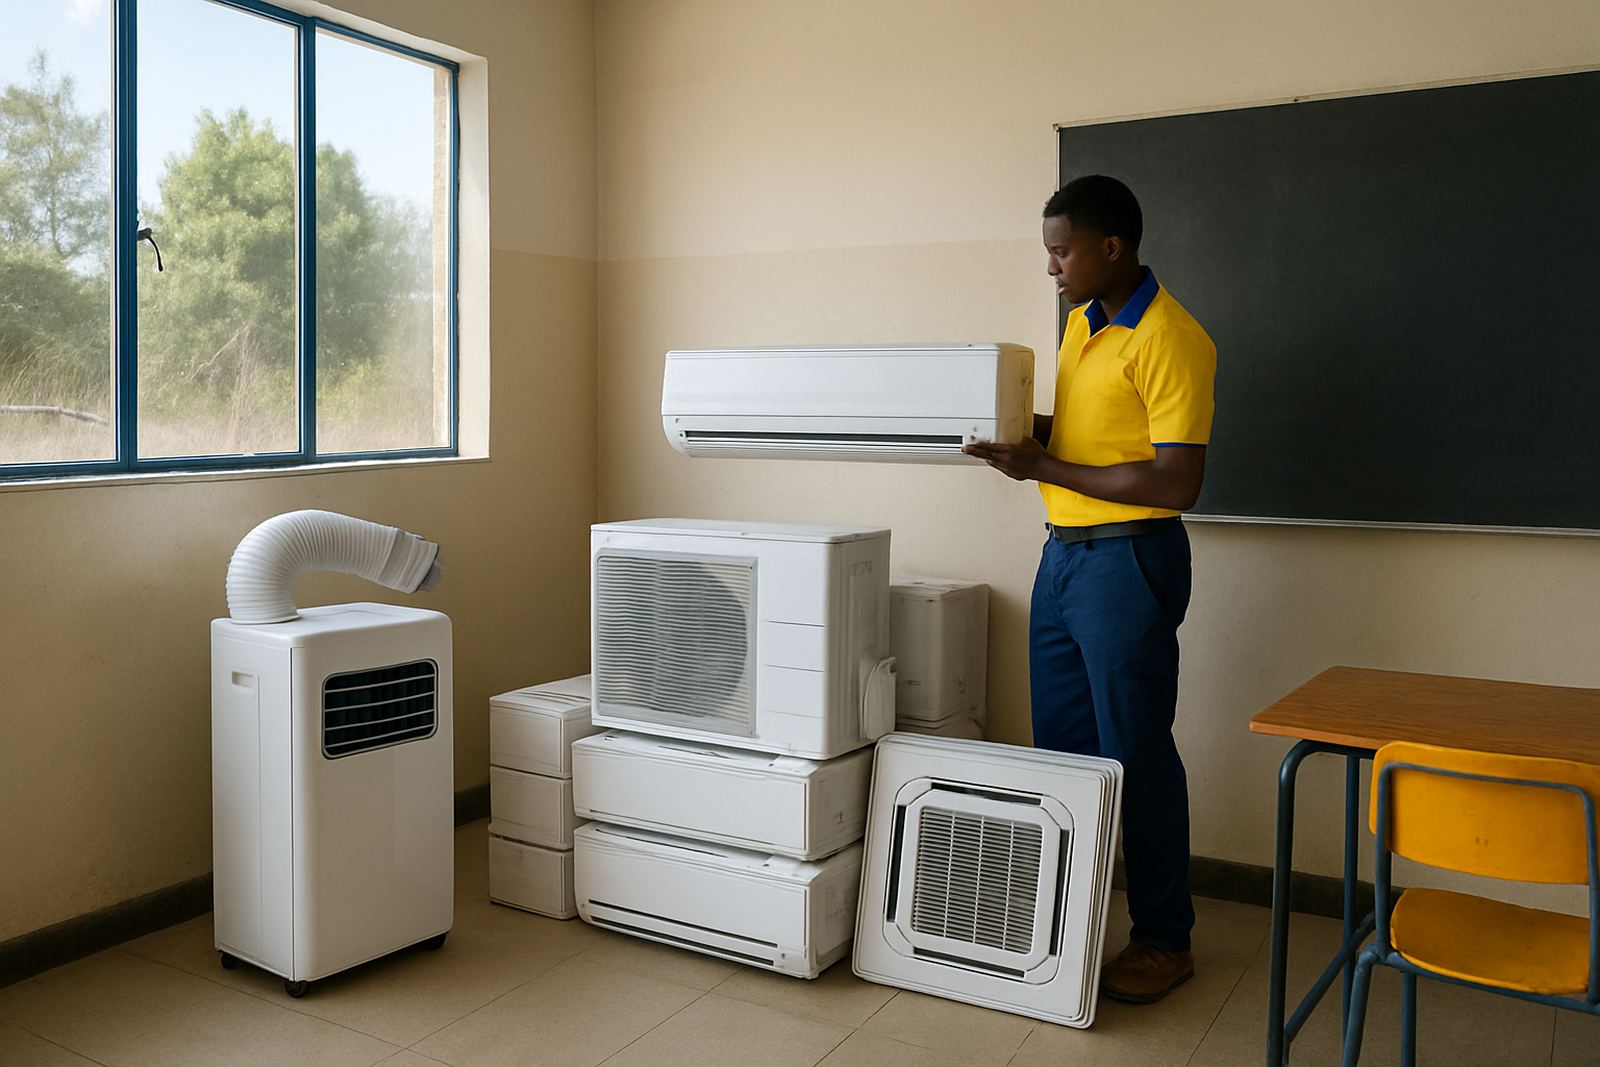
We supplied a whole-home package made up of wall-mounted split systems for the bedrooms and a larger unit for the lounge. Each room received its own indoor unit and outdoor unit pairing, so the homeowner could control use independently. We also provided all normal mounting materials, copper piping, insulation, electrical connection work and condensate drainage where needed.
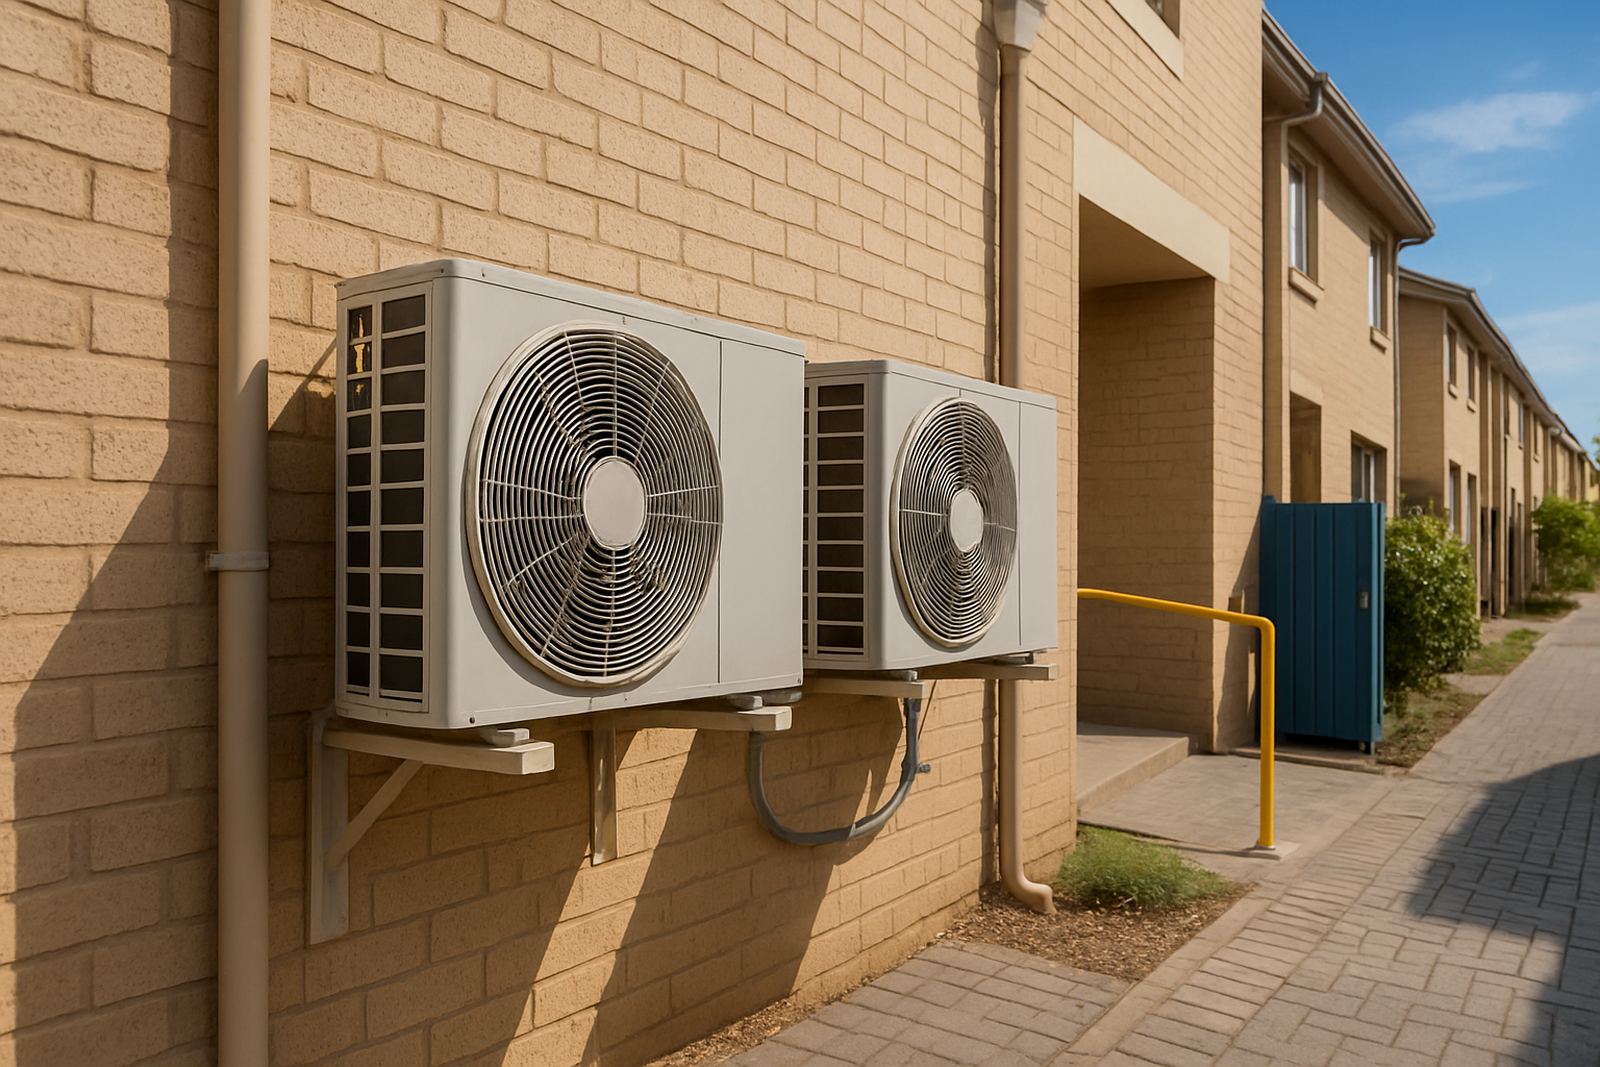
The installation team handled the full fitment, positioning the indoor units high on the walls for even throw across the rooms and keeping the outdoor units accessible for future servicing. We set the lines with enough allowance for maintenance, then sealed and secured the routes so they would hold up in day-to-day use. A proper system check was done at the end, including commissioning and a gas pressure check before handover.
- Wall split units for bedrooms and lounge
- Mounting brackets, copper line sets and insulation
- Condensate drainage and electrical connection
- System commissioning, testing and handover
Installation timeline and working method
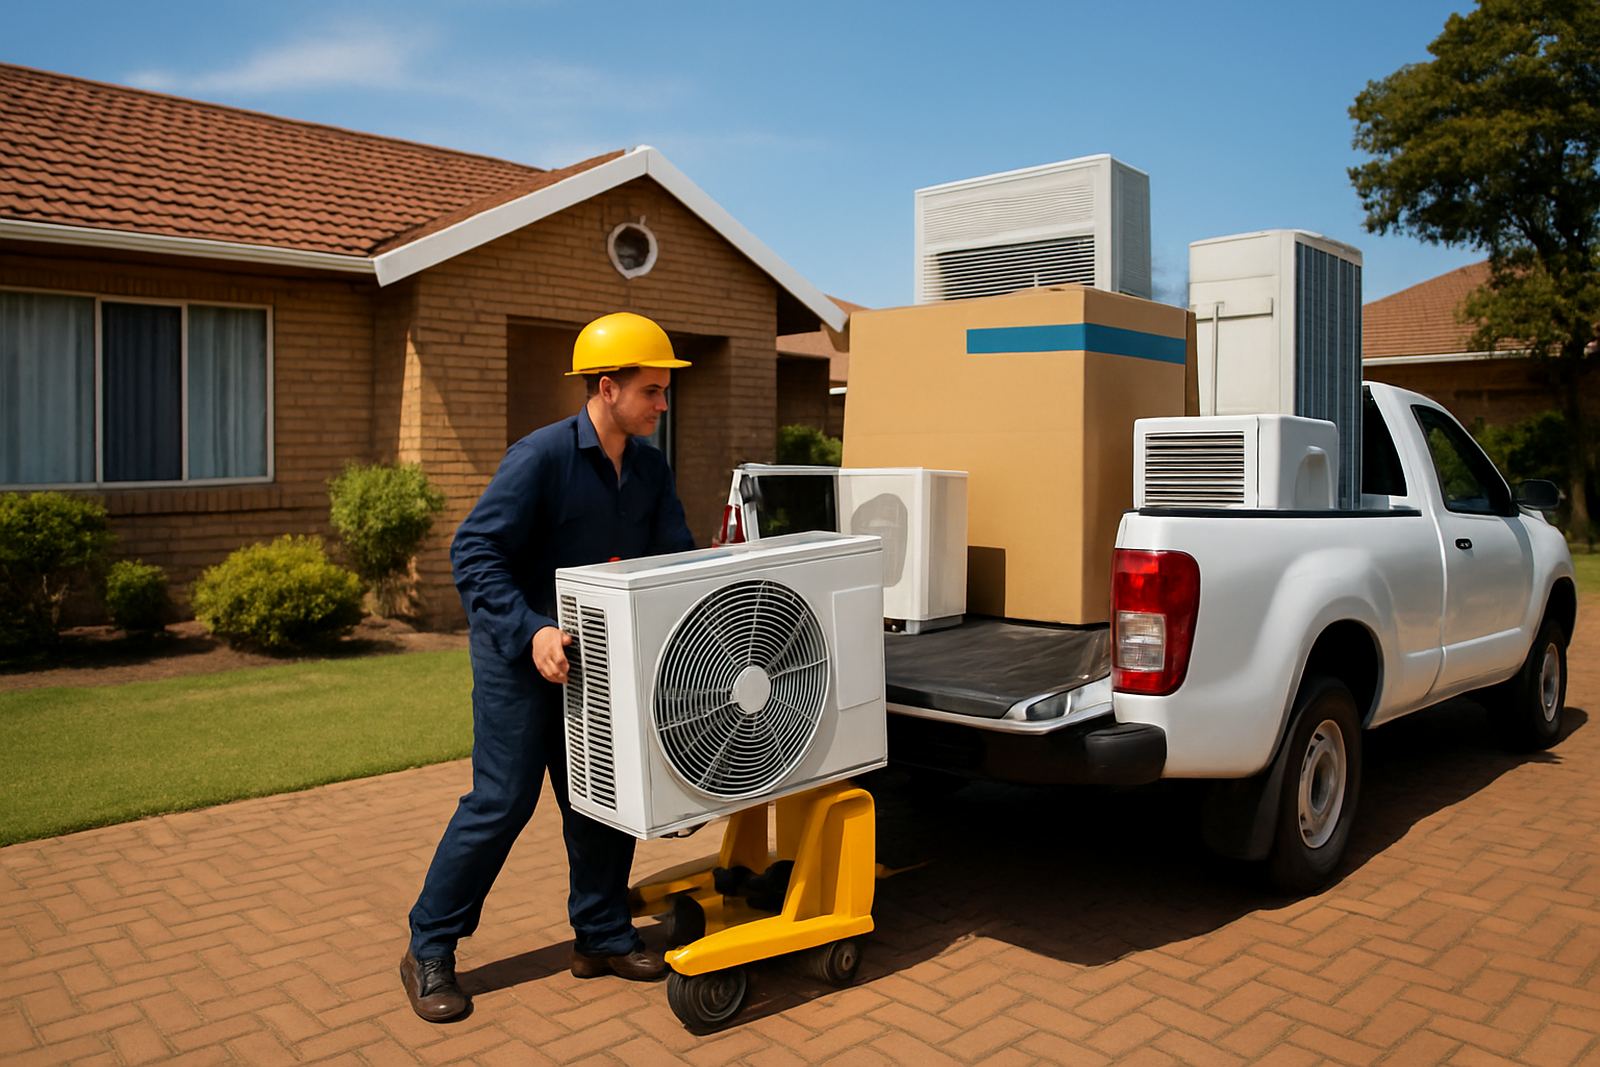
The job ran over two weeks from first assessment to final sign-off. Week one covered the site visit, room measurements, sizing, quote approval and unit allocation. Week two covered delivery coordination, installation, commissioning and final customer walkthrough. Because this was a lived-in home, the team worked in stages so the household could keep using the rest of the property with minimal disruption.
We kept the sequence practical. First came wall marking and indoor unit mounting, then the external work, then pipe connection, vacuuming, pressure checks and startup. The homeowner was shown how to use each remote, what the filters need, and when to call for service. We also made sure the drain fall and cable routing were correct before the system was put into normal use. That saves headaches later on.
- Week 1: site assessment, sizing and client approval
- Week 2: delivery, installation and commissioning
- Household disruption kept to a minimum
- Operation explained room by room at handover
Results after commissioning
After commissioning, the bedrooms cooled down quickly and stayed comfortable through the night, while the lounge unit handled the larger shared space with no struggle. The homeowner got separate control for each room, which made a real difference during evening use and on hotter days. The install finished neat, with the outdoor equipment placed for easy service access and the internal work kept discreet.
The client also had a better plan for power interruptions. Like many homes in the area, they had to think about load-shedding and warm restarts, so we checked that the units would come back on cleanly and that the settings were easy to manage. The overall result was a more comfortable home without overcomplicating the system. The family could use one room at a time or cool the full set when needed.
- Comfort improved in bedrooms and lounge areas
- Independent room control reduced unnecessary running time
- Finished install was tidy and easy to maintain
- System set up for practical everyday use
What we would repeat on a similar house
We would do the same room-by-room sizing again, because it matched the way the family actually lived in the home. Separate bedroom and lounge units give better control and usually make more sense than trying to force one big system to cover everything. For homes in Klerksdorp and nearby towns, that approach works well where some rooms get sun and others stay closed most of the day.
If we repeated this package, we would keep the same focus on pipe routing, access for maintenance, and clear handover instructions. On a home like this, the small details count. A neat drain route, a properly placed outdoor unit and correct commissioning make the difference between an average install and one that lasts without trouble.
- Room-specific sizing is worth the extra attention
- Access for future service should be planned from day one
- Quiet bedrooms need careful unit placement
- Commissioning should never be rushed
Key facts
| Client type | Private residential homeowner |
|---|---|
| Town | Flamwood House, Klerksdorp |
| Package type | Whole-home split system package |
| Units supplied | Separate bedroom and lounge units |
| Timeline | 2 weeks from assessment to handover |
| Scope | Supply, installation, commissioning and user handover |